
BEDS4
BATHS3 full 2 partial
SQUARE FEET4,157
MLS#26057048
STATUSActive
PROPERTY TYPEResidential - Single Family
SUBDIVISIONBunn Estates
SCHOOLMeramec Valley R-III
Property Description
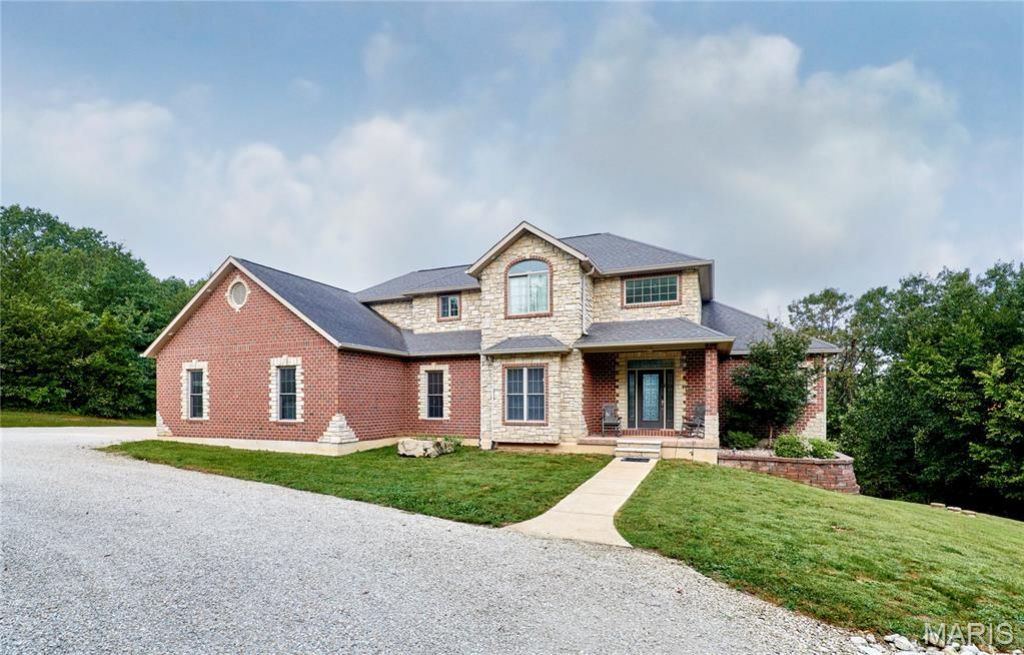
Welcome to your own private 5-acre retreat in the rolling hills of Villa Ridge! This luxurious 1.5-story with over 4,100 square feet of living space features an amazing backyard oasis complete with an infinity-edge swimming pool! A tree-lined circle drive leads you to the all-brick home with stone accents, a side-entry three-car garage, and a covered front porch. The two-story foyer with an open staircase invites you into the vaulted living room. You'll love the floor-to-ceiling stone-surround gas fireplace, gleaming wood floors, and wall of windows that continues into the breakfast room. The showstopper kitchen boasts granite counters, custom cabinets with crown molding, an island with a breakfast bar, tile backsplash, stainless steel appliances, modern lighting that continues throughout the home, and a coffee bar area that looks into the living room. The dining room is enclosed with French doors, making it a great option for a home office as well. Off the kitchen is a convenient laundry/mud room with a sink and built-ins for storage. The primary bedroom features a tray ceiling, accent wall, crown molding, walk-in closet with organizers, and a spa-like bathroom with dual-sink vanity, corner jet tub, and step-in shower. You'll also have you own balcony that overlooks the backyard. A half bathroom completes the main level. Upstairs are three spacious bedrooms: one vaulted with a hall bathroom, and two sharing a jack-and-jill bath with two vanities and a tile-surround step-in shower. The walk-out finished lower level adds a rec room with a cozy woodburning fireplace, a half bath, and plenty of storage space. The backyard is perfect for hosting gatherings or just enjoying the woodland views and nature around you. Grill with friends on the low-maintenance covered deck or relax in the hot tub. The thoughtfully designed pool is surrounded by impeccable landscaping and has a tiled infinity edge, stone accents, and ledges for keeping cool while soaking up the sun. A charming shed adds outdoor storage. Don't miss out on this wonderful opportunity in a great location!
Property Features
Property Type: Residential - Single Family
Basement: Yes
Basement: Bathroom, Full, Storage Space, Walk-Out Access
Cooling: Electric
Garage: 3 car attached
Heating: Forced Air
Home Style: Traditional
Lot Size: 5.00 Acres
Taxes: $6,768
Year Built: 2008
Amenities
Bar
Breakfast Bar
Built-in Features
Ceiling Fan(s)
Chandelier
Crown Molding
Double Vanity
Eat-in Kitchen
Kitchen Island
Kitchen/Dining Room Combo
Recessed Lighting
Shower
Stone Counters
Tray Ceiling(s)
Tub
Two Story Entrance Foyer
Vaulted Ceiling(s)
Walk-In Closet(s)
Feature Descriptions
Appliances: Dishwasher, Disposal, Microwave, Built-In Electric Oven, Wall Oven
Days on Site: 1
Exterior: Brick, Stone
Fireplace: Basement, Family Room, Gas, Wood Burning
Lot: Back Yard, Few Trees
Parcel#: 18-7-360-0-013-027110
Sewer: Septic Tank
SQFT. Above Grade: 3252
Swimming Pool: Yes
Utilities: Electricity Connected, Natural Gas Connected, Sewer Connected, Water Connected
Water: Well
Window: Palladian Window(s)
Room Sizes
Living Room: 15.5x22
Kitchen: 14.5x14
Breakfast Room: 14.5x9
Laundry: 14.5x10.5
Primary Bedroom: 14.5x16
Bedroom 2: 13.5x13
Bedroom 3: 13x11.5
Bathroom 4: 19x14.5
Basement: 29.5x30
Bonus Room: 16x28.5
Storage: 13x36.5
Dining Room: 14x12
Local Schools
High School: Pacific High
Middle School: Meramec Valley Middle
Elementary School: Coleman Elem.
School District: Meramec Valley R-III
Listed By / Shown By
Listed By
Agency Name: Keller Williams Realty St. Louis
Shown By
Agency Title: RedKey Realty Leaders
Agency Phone: 314-692-7200

Estimate Your Payment
Estimated Payment
$ 4,782.76 per month $4,004.38 Principal & Interest $564.00 Property Tax $214.38 Homeowner's Insurance
999 Saint Marys Road | MLS# 26057048
This single family home located at 999 Saint Marys Road , Villa Ridge, MO 63089 is currently listed for sale with an asking price of $735,000. This property was built in 2008 and has 4 bedrooms and 3 full and 2 partial baths with 4157 sq. ft. Saint Marys Road is located in the Bunn Estates subdivision within the Meramec Valley R-III school district. Search Bunn Estates real estate on www.redkeystlouis.com today.