
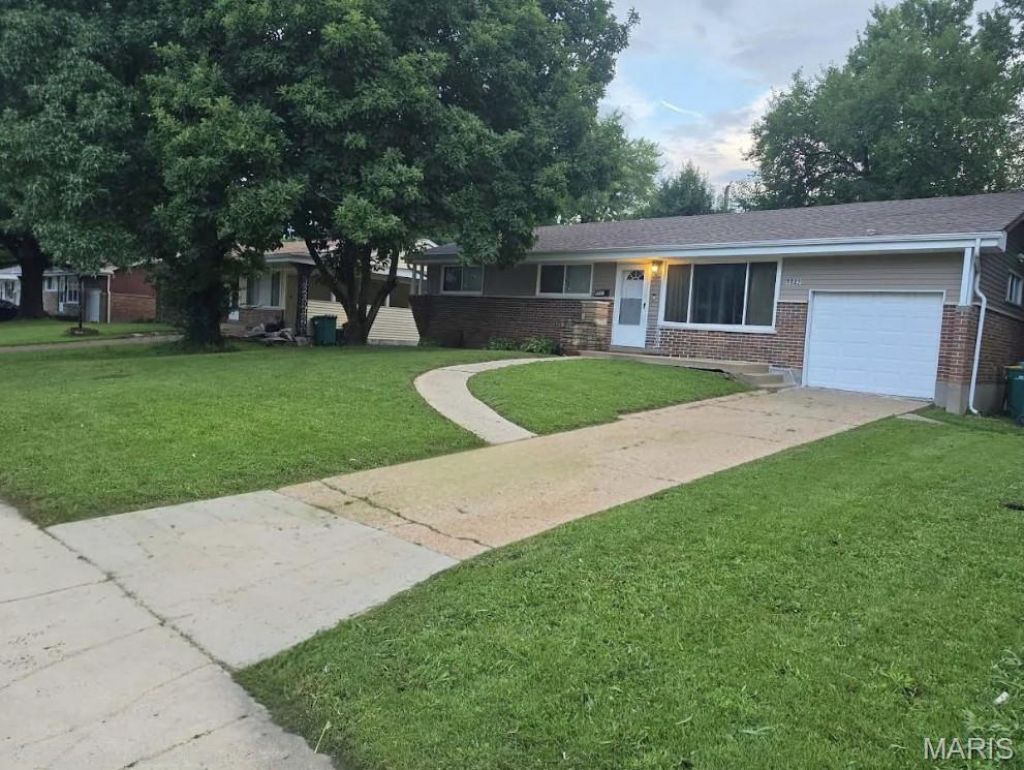
BEDS3
BATHS2 full
SQUARE FEET1,014
MLS#26055549
STATUSActive
PROPERTY TYPEResidential - Single Family
SUBDIVISIONHathaway Meadows 4
SCHOOLRiverview Gardens
Property Description
Charming, Comfortable, and Cozy! This well-maintained home features 3 bedrooms, 2 full bathrooms, and a garage. Vaulted ceilings in the living room create an open and inviting main-level space for relaxing and unwinding. The updated kitchen is equipped with stainless-steel appliances, including a microwave, range, and refrigerator, which will remain for the next owner's convenience. The lower level offers a fully renovated bathroom, recessed lighting, flexible space for recreation or entertaining, and additional storage. Major improvements include new windows, an air conditioning unit, and a roof all installed in 2019; a water heater installed in 2024; and professionally cleaned air ducts in 2026. With its updates, practical features, and functional layout, this ranch is ready for its next chapter. Welcome home!
Property Features
Property Type: Residential - Single Family
Basement: Yes
Basement: Bathroom, Partially Finished, Full
Cooling: Central Air
Garage: 1
Heating: Forced Air, Natural Gas
Home Style: Ranch
Lot Size: 0.16 Acres
Taxes: $2,789
Year Built: 1954
Amenities
Recessed Lighting
Storage
Vaulted Ceiling(s)
Feature Descriptions
Appliances: Stainless Steel Appliance(s), Microwave, Electric Range, Refrigerator
Exterior: Brick Veneer, Frame
Lot: Back Yard
Parcel#: 11F-14-0393
Parking: Driveway, Garage, Garage Door Opener
Sewer: Public Sewer
SQFT. Above Grade: 1014
Utilities: Electricity Connected, Natural Gas Connected, Sewer Connected, Water Connected
Water: Public
Local Schools
High School: Riverview Gardens Sr. High
Middle School: R. G. Central Middle
Elementary School: Meadows Elem.
School District: Riverview Gardens
Listed By / Shown By
Listed By
Agency Name: American Realty Solutions Group, LLC
Shown By
Agency Title: RedKey Realty Leaders
Agency Phone: 314-692-7200

Estimate Your Payment
Estimated Payment
$ 1,150.79 per month $871.70 Principal & Interest $232.42 Property Tax $46.67 Homeowner's Insurance
9842 Monarch Drive | MLS# 26055549
This single family home located at 9842 Monarch Drive, Saint Louis, MO 63136 is currently listed for sale with an asking price of $160,000. This property was built in 1954 and has 3 bedrooms and 2 full baths with 1014 sq. ft. Monarch Drive is located in the Hathaway Meadows 4 subdivision within the Riverview Gardens school district. Search Hathaway Meadows 4 real estate on www.redkeystlouis.com today.