
BEDS2
BATHS2 full
SQUARE FEET951
MLS#26056680
STATUSActive
PROPERTY TYPEResidential - Condominium
SUBDIVISIONBexley Station Condo
SCHOOLAffton 101
Property Description
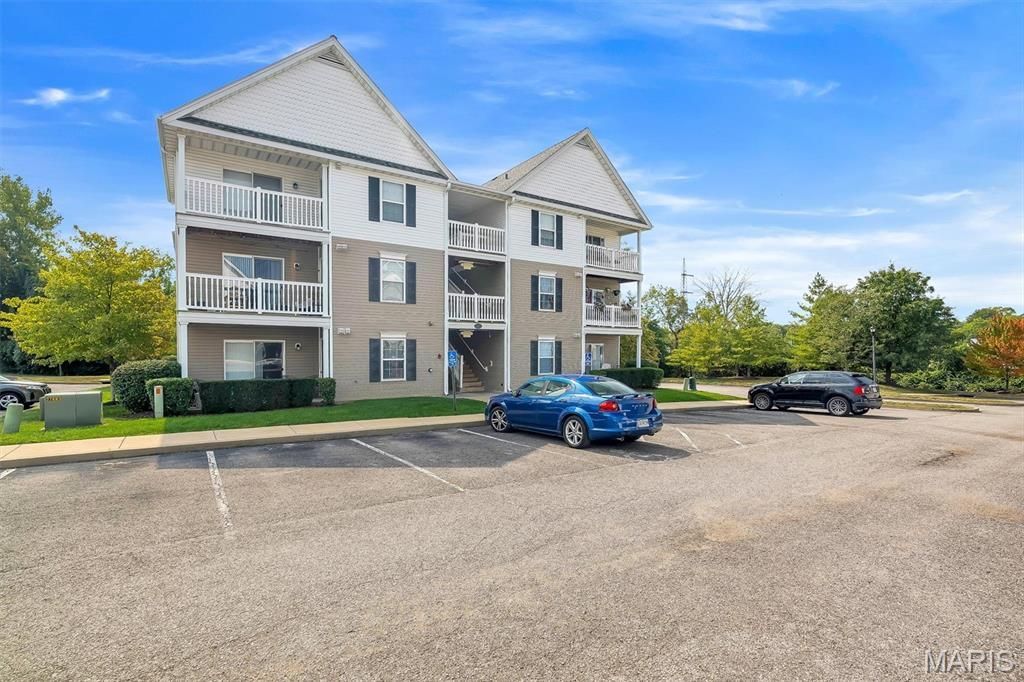
Looking for the perfect place to call home? Welcome to Bexley Station in Affton! This beautifully maintained 2-bedroom, 2-bath condo offers the perfect combination of modern style, comfort, and convenience. The updated kitchen features quartz countertops, a custom tile backsplash, coordinating appliances, and plenty of cabinet space. The open living area leads to a covered deck overlooking a peaceful wooded setting-an ideal spot for morning coffee or relaxing after a long day. The spacious primary suite features a walk-in closet and private bath with a double vanity and large walk-in shower. White six-panel doors, custom cabinetry, and thoughtful finishes give the home a clean, contemporary feel throughout. Even better, the refrigerator, washer, and dryer are included! You'll love the location, just minutes from 9 Mile Garden, Grant's Farm, and Grant's Trail, along with plenty of nearby shopping, dining, and entertainment. Enjoy low-maintenance living, beautiful surroundings, and a fantastic Affton location. This one is ready for its next tenant-schedule your showing today!
Property Features
Property Type: Residential - Condominium
Basement: None
Cooling: Central Air, Electric
Heating: Electric
Home Style: Traditional, Garden, Mid-Rise 3or4 Story
Lot Size: 0.05 Acres
Taxes: $2,077
Year Built: 2009
Amenities
Open Floorplan
Dining/Living Room Combo
Kitchen/Dining Room Combo
Double Vanity
Shower
Breakfast Bar
Granite Counters
Feature Descriptions
Appliances: Electric Water Heater, Dishwasher, Disposal, Dryer, Microwave, Electric Range, Electric Oven, Washer
Association Amenities: Association Management
Exterior: Vinyl Siding
Fireplace: None
HOA Fee: $330/ None
Lot: Adjoins Wooded Area
Lot Dimensions: 0x0
Parcel#: 26J-14-0990
Parking: RV Access/Parking
Sewer: Public Sewer
SQFT. Above Grade: 951
Utilities: Cable Available, Electricity Connected, Natural Gas Not Available, Phone Available, Sewer Connected
Water: Public
Window: Insulated Windows
Local Schools
High School: Affton High
Middle School: Rogers Middle
Elementary School: Mesnier Primary School
School District: Affton 101
Listed By / Shown By
Listed By
Agency Name: Keller Williams Realty St. Louis
Shown By
Agency Title: RedKey Realty Leaders
Agency Phone: 314-692-7200

Estimate Your Payment
Estimated Payment
$ 1,292.35 per month $1,062.39 Principal & Interest $173.08 Property Tax $56.88 Homeowner's Insurance
9733 Crayford Road , Unit 9E | MLS# 26056680
This condo located at 9733 Crayford Road , Unit 9E, Saint Louis, MO 63123 is currently listed for sale with an asking price of $195,000. This property was built in 2009 and has 2 bedrooms and 2 full baths with 951 sq. ft. Crayford Road , Unit 9E is located in the Bexley Station Condo subdivision within the Affton 101 school district. Search Bexley Station Condo real estate on www.redkeystlouis.com today.