
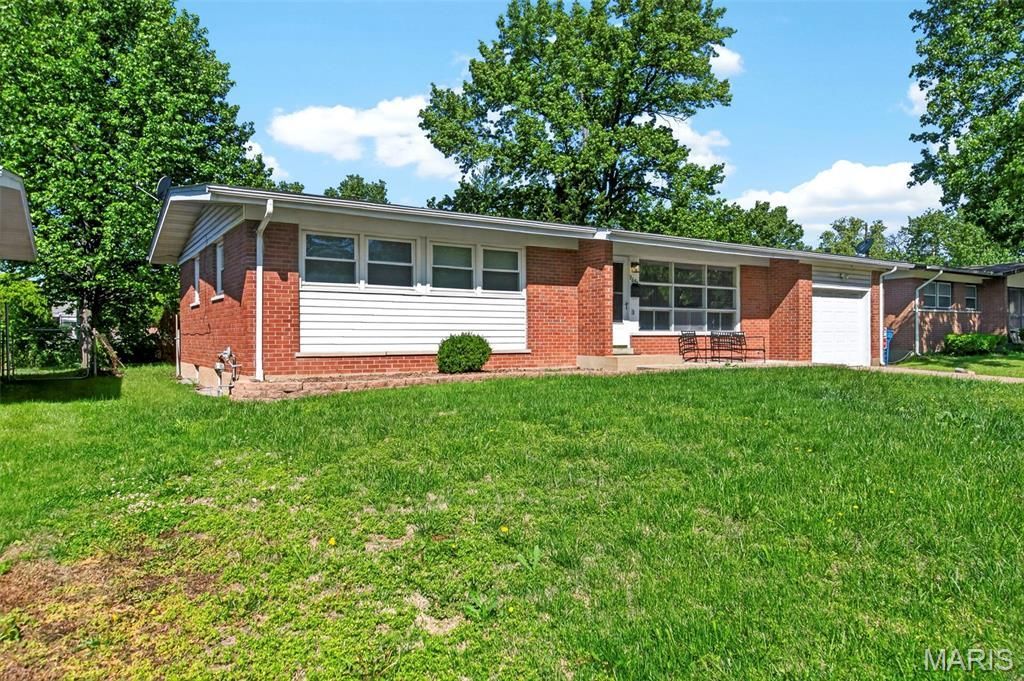
BEDS3
BATHS2 full
SQUARE FEET1,092
MLS#26022843
STATUSPending
PROPERTY TYPEResidential - Single Family
SUBDIVISIONNorthland Hills
SCHOOLRiverview Gardens
Property Description
Welcome to 9645 Venice Drive, a fully renovated 3-bed, 2-bath ranch designed for easy, comfortable living. Sitting on a level lot with a 1-car garage, this home blends modern updates with the kind of everyday convenience that makes life feel effortless. Step inside to a bright, refreshed main level where every finish has been thoughtfully chosen. The open, airy layout creates a natural flow for morning routines, relaxed evenings, and weekend gatherings. With all the work already done, you can settle in and start enjoying your space from day one. The fully finished basement adds a whole new dimension-perfect for movie nights, a play area, a home gym, or that cozy retreat you've always wanted. Whether you're hosting friends or unwinding after a long day, this home gives you room to live the way you want. A move-in-ready renovation, a practical ranch layout, and flexible living spaces come together to offer a lifestyle that's simple, stylish, and stress-free.
Property Features
Property Type: Residential - Single Family
Basement: Concrete, Full
Basement: Yes
Cooling: Central Air, Electric
Garage: 1 car attached
Heating: Forced Air, Natural Gas
Home Style: Ranch
Lot Size: 0.17 Acres
Taxes: $2,097
Year Built: 1957
Amenities
Eat-in Kitchen
Feature Descriptions
Days on Site: 35
Exterior: Brick
Lot: Level
Parcel#: 12G-43-0362
Parking: Attached, Concrete, Driveway, Garage, Off Street
Sewer: Public Sewer
SQFT. Above Grade: 1092
Utilities: Electricity Connected, Natural Gas Connected, Sewer Connected, Water Connected
Water: Public
Local Schools
High School: Riverview Gardens Sr. High
Middle School: R. G. Central Middle
Elementary School: Gibson Elem.
School District: Riverview Gardens
Listed By / Shown By
Listed By
Agency Name: Keller Williams Chesterfield
Shown By
Agency Title: RedKey Realty Leaders
Agency Phone: 314-692-7200

Estimate Your Payment
Estimated Payment
$ 1,093.12 per month $871.70 Principal & Interest $174.75 Property Tax $46.67 Homeowner's Insurance
9645 Venice Drive | MLS# 26022843
This single family home located at 9645 Venice Drive, Saint Louis, MO 63136 is currently listed for sale with an asking price of $160,000. This property was built in 1957 and has 3 bedrooms and 2 full baths with 1092 sq. ft. Venice Drive is located in the Northland Hills subdivision within the Riverview Gardens school district. Search Northland Hills real estate on www.redkeystlouis.com today.