
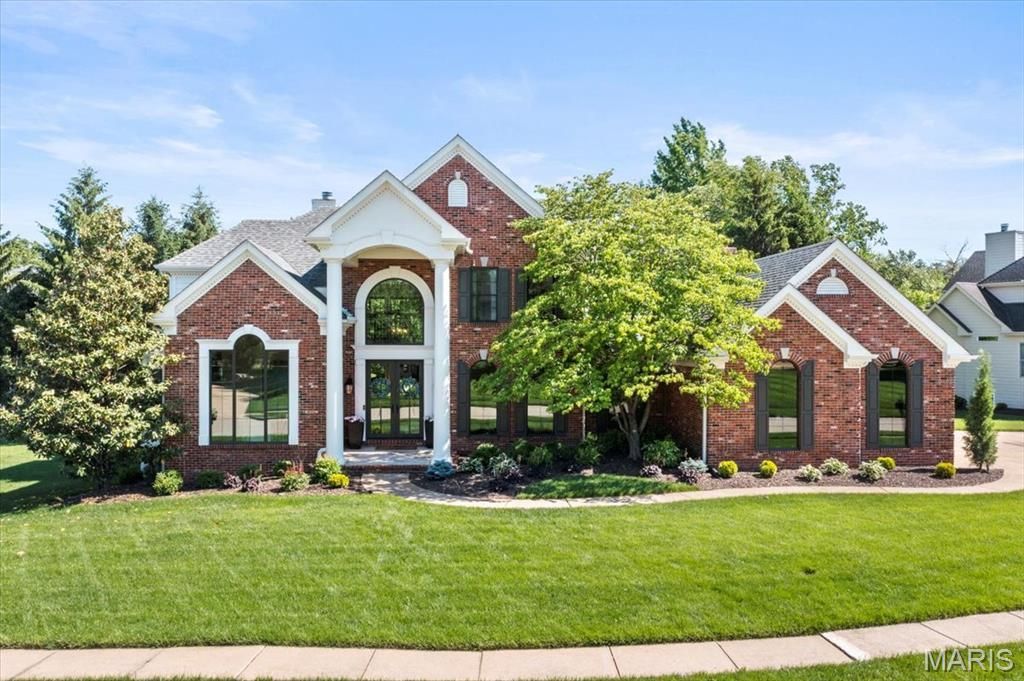
BEDS4
BATHS4 full 1 partial
SQUARE FEET4,914
MLS#26061046
STATUSPending
PROPERTY TYPEResidential - Single Family
SUBDIVISIONTara At Wildhorse
SCHOOLRockwood R-VI
Property Description
Welcome to 961 Tara Oaks Drive, an impressive 1.5-story residence situated on over half an acre in the sought-after Tara at Wildhorse community of Chesterfield. Thoughtfully designed for both everyday living and entertaining, this stately home offers an exceptional combination of generous living spaces, timeless architectural details, and resort-style outdoor amenities. From the moment you enter, the soaring two-story foyer creates an inviting first impression, complemented by beautiful hardwood flooring and elegant details throughout. A formal dining room provides the perfect setting for gatherings and special occasions, while the private study with built-in cabinetry offers a sophisticated space for working from home. At the heart of the residence, the dramatic two-story great room is anchored by a fireplace and an expansive wall of windows that fills the space with natural light while showcasing views of the backyard. The spacious eat-in kitchen is designed with entertaining in mind, featuring granite countertops, a large center island, custom cabinetry, a planning desk, and a convenient butler's pantry. The adjoining breakfast area creates an effortless transition into the vaulted hearth room, offering another comfortable gathering space and making the main level ideal for everything from casual mornings to hosting family and friends. The main-floor primary suite provides a private retreat with a generously sized bedroom and expansive en-suite bath featuring dual vanities, a soaking tub, separate shower, and ample storage. Upstairs, a dual staircase leads to three additional spacious bedrooms and two full bathrooms, providing plenty of room for family, guests, or additional office space. The finished lower level significantly expands the home's entertaining and recreational possibilities. Complete with a wet bar, game room, family room with fireplace, full bathroom, and flexible bonus space, this level can easily accommodate movie nights, game days, overnight guests, a home gym, or additional living space. Outside, the backyard has been designed as a private retreat. A custom covered patio provides a comfortable setting for outdoor dining and lounging, while the heated in-ground pool with a waterfall feature creates a resort-like centerpiece for summer entertaining. Professional landscaping, a dedicated fire pit area, and the expansive level yard complete the outdoor setting, offering multiple spaces to relax, gather, and enjoy the property. Additional highlights include an attached oversized garage, main-floor laundry, extensive storage, zoned heating and cooling, an irrigation system, and numerous thoughtful features throughout. Set on approximately 0.56 acres in the Rockwood School District, 961 Tara Oaks Drive offers an exceptional opportunity to enjoy spacious living, impressive entertaining spaces, and a private backyard oasis in the heart of Chesterfield.
Property Features
Property Type: Residential - Single Family
Basement: Yes
Basement: Bathroom, Partially Finished, Sleeping Area, Sump Pump
Cooling: Central Air, Electric
Garage: 3 car attached
Heating: Dual Fuel/Off Peak, Forced Air, Zoned, Natural Gas
Home Style: Traditional, Other
Lot Size: 0.56 Acres
Taxes: $12,755
Year Built: 2000
Feature Descriptions
Appliances: Gas Water Heater
Days on Site: 3
Exterior: Brick
Fireplace: Recreation Room, Basement, Great Room
HOA Fee: $1000/ Annually
Lot: Level
Lot Dimensions: 73x37x56x56x19x151x60x167
Parcel#: 18V-13-0143
Parking: Additional Parking, Attached, Garage, Garage Door Opener, Oversized, Off Street
Sewer: Public Sewer
SQFT. Above Grade: 3544
SQFT. Below Grade: 1370
Utilities: Natural Gas Available
Water: Public
Room Sizes
Office: 13x11
Dining Room: 15x12
Great Room: 26x17
Primary Bedroom: 17x15
Kitchen: 16x14
Breakfast Room: 13x7
Hearth Room: 13x13
Laundry: 9x7
Bedroom: 13x13
Bedroom: 13x12
Bedroom: 13x12
Family Room: 21x15
Other: 15x14
Recreation Room: 25x17
Local Schools
High School: Lafayette Sr. High
Middle School: Rockwood Valley Middle
Elementary School: Chesterfield Elem.
School District: Rockwood R-VI
Listed By / Shown By
Listed By
Agency Name: Compass Realty Group
Shown By
Agency Title: RedKey Realty Leaders
Agency Phone: 314-692-7200

Estimate Your Payment
Estimated Payment
$ 9,092.91 per month $7,621.95 Principal & Interest $1,062.92 Property Tax $408.04 Homeowner's Insurance
961 Tara Oaks Drive | MLS# 26061046
This single family home located at 961 Tara Oaks Drive, Chesterfield, MO 63005 is currently listed for sale with an asking price of $1,399,000. This property was built in 2000 and has 4 bedrooms and 4 full and 1 partial baths with 4914 sq. ft. Tara Oaks Drive is located in the Tara At Wildhorse subdivision within the Rockwood R-VI school district. Search Tara At Wildhorse real estate on www.redkeystlouis.com today.