
BEDS3
BATHS1 full 2 partial
SQUARE FEET1,692
MLS#26037861
STATUSActive
PROPERTY TYPEResidential - Single Family
SUBDIVISIONDe Smet 5
SCHOOLHazelwood
Property Description
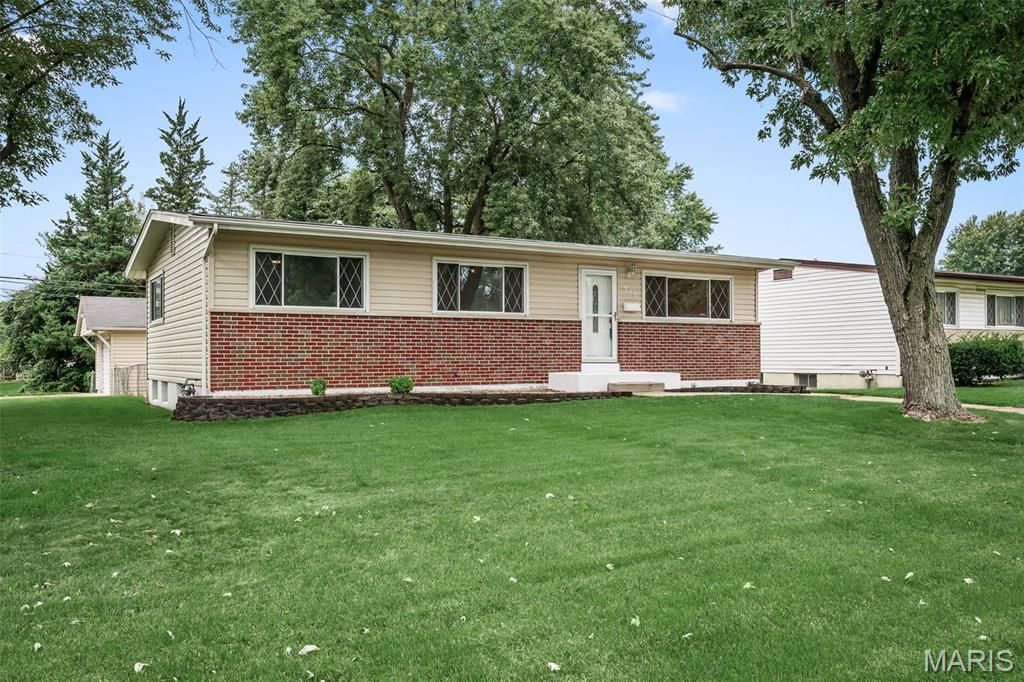
Welcome to this beautifully refreshed 3-bedroom, 1 full bath, 2 half bath home situated on a desirable corner lot and within walking distance of Queen Ann Park! Inside you will find a bright and inviting main level featuring fresh paint, new carpeting throughout the bedrooms, updated light fixtures, and an abundance of natural light. The kitchen offers stainless steel appliances and new vinyl flooring, while the renovated bathrooms provide a fresh, updated feel.The finished basement offers plenty of additional living and entertaining space, complete with a built-in dry bar and half bath. Outside, enjoy the fenced-in backyard and screened-in patio, perfect for relaxing or entertaining. The large detached 2-car garage provides ample parking and storage space, while the newer HVAC system offers added peace of mind. With numerous updates, flexible living space, and a central location, this home is ready for its next owner!
Property Features
Property Type: Residential - Single Family
Basement: Yes
Basement: 8 ft + Pour, Bathroom, Partially Finished
Cooling: Central Air
Garage: 2
Heating: Forced Air
Home Style: Ranch
Lot Size: 0.27 Acres
Roof Type: Architectural Shingle
Taxes: $3,154
Year Built: 1959
Amenities
Laminate Counters
Lever Faucets
Open Floorplan
Pantry
Shower
Feature Descriptions
Appliances: Stainless Steel Appliance(s), Dishwasher, Microwave, Oven
Days on Site: 2
Exterior: Brick Veneer, Vinyl Siding
Fireplace: None
Lot: Corner Lot, Few Trees, Level
Lot Dimensions: 84x133
Parcel#: 08K-14-0511
Parking: Detached, Driveway, Garage
Sewer: Public Sewer
SQFT. Above Grade: 1092
SQFT. Below Grade: 600
Utilities: Cable Available, Electricity Connected, Sewer Connected, Water Connected
Water: Public
Room Sizes
Living Room: 18x12
Kitchen: 11x12
Primary Bedroom: 12x12
Primary Bathroom: 6x5
Bedroom 2: 10x9
Bedroom 3: 9x12
Bathroom 2: 6x7
Recreation Room: 40x24
Bathroom 3: 8x4
Utility Room: 21x12
Local Schools
High School: Hazelwood West High
Middle School: West Middle
Elementary School: Mcnair Elem.
School District: Hazelwood
Listed By / Shown By
Listed By
Agency Name: Magnolia Real Estate
Shown By
Agency Title: RedKey Realty Leaders
Agency Phone: 314-692-7200

Estimate Your Payment
Estimated Payment
$ 1,496.89 per month $1,171.35 Principal & Interest $262.83 Property Tax $62.71 Homeowner's Insurance
950 Kostka Lane | MLS# 26037861
This single family home located at 950 Kostka Lane, Florissant, MO 63031 is currently listed for sale with an asking price of $215,000. This property was built in 1959 and has 3 bedrooms and 1 full and 2 partial baths with 1692 sq. ft. Kostka Lane is located in the De Smet 5 subdivision within the Hazelwood school district. Search De Smet 5 real estate on www.redkeystlouis.com today.