
BEDS4
BATHS2 full 1 partial
SQUARE FEET2,435
MLS#26053291
STATUSComing Soon
PROPERTY TYPEResidential - Single Family
SUBDIVISIONStone Meadows #8
SCHOOLWentzville R-IV
Property Description
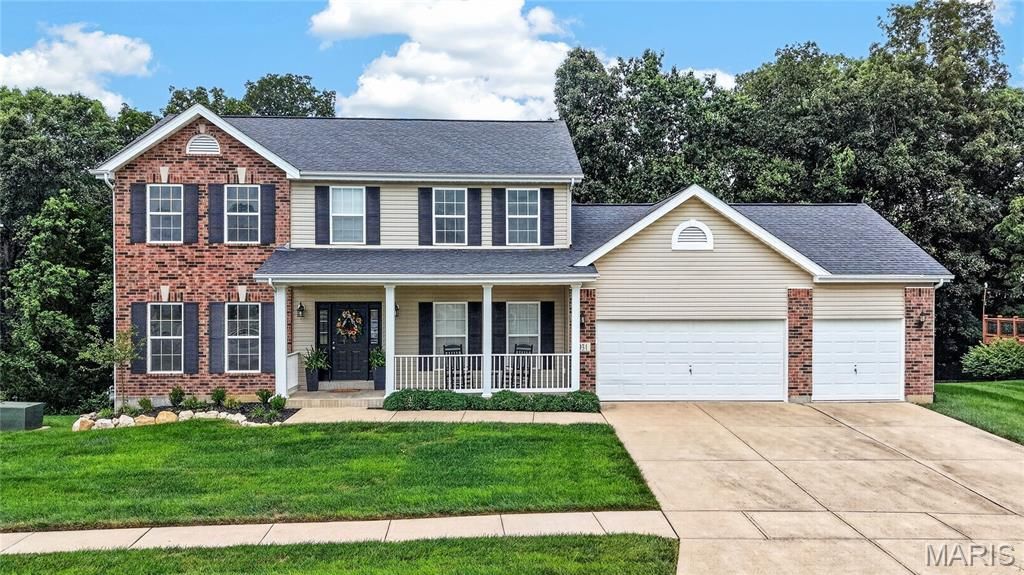
Welcome to this warm and inviting 4 BR, 2.5 Bath home in the sought-after Stone Meadows Subdivision. Nestled on a peaceful cul-de-sac and backing to mature woods, this 2,435 sq ft home offers a beautiful connection to nature and a sense of privacy. Step inside to an open floor plan designed for comfortable living and effortless entertaining. The spacious kitchen with new stainless steel appliances (the refrigerator can stay) flows seamlessly into the main living areas, creating a welcoming gathering space for family and friends. The primary suite offers a relaxing retreat with a vaulted ceiling, large walk in closet and ensuite bath. Three additional bedrooms and a full bath complete the upstairs. Fresh paint and new carpet provide a clean and refreshed feel and makes this home truly move in ready! The basement offers additional potential with a walk out and rough in for a future bathroom, giving you the opportunity to customize the space to fit your needs. Step outside to enjoy the newly built deck, perfect for morning coffee or enjoy a relaxing evening around the firepit. The large 3 car oversized garage even has plenty of room to add a workshop, storage, hobbies and more. Stone Meadows residents enjoy access to the community pool and neighborhood amenities with schools close by.With it's peaceful setting, this Move-in ready home is ready to welcome you home! Schedule your showing today before it's gone!
Property Features
Property Type: Residential - Single Family
Basement: 8 ft + Pour, Bath/Stubbed, Concrete, Daylight, Egress Window, Exterior Entry, Full, Interior Entry, Unfinished, Walk-Out Access
Basement: Yes
Cooling: Ceiling Fan(s), Central Air, Electric
Garage: 3 car attached
Heating: Forced Air, Natural Gas
Home Style: Traditional
Lot Size: 0.21 Acres
Roof Type: Architectural Shingle, Asphalt, Shingle
Taxes: $4,944
Year Built: 2006
Amenities
Ceiling Fan(s)
Center Hall Floorplan
Double Vanity
Eat-in Kitchen
High Speed Internet
Kitchen Island
Open Floorplan
Pantry
Separate Dining
Separate Shower
Soaking Tub
Vaulted Ceiling(s)
Walk-In Closet(s)
Feature Descriptions
Appliances: ENERGY STAR Qualified Appliances, Stainless Steel Appliance(s), Dishwasher, Disposal, Microwave, Free-Standing Electric Range, Free-Standing Refrigerator, Gas Water Heater
Association Amenities: Clubhouse, Common Ground, Lake, Pool, Trail(s)
Exterior: Blown-In Insulation, Brick Veneer, Frame, Vinyl Sidin
HOA Fee: $390/ Annually
Lot: Adjoins Wooded Area, Cul-De-Sac, Landscaped, Sprinklers In Front, Sprinklers In Rear
Parcel#: 4-0055-9347-00-0722.0000000
Parking: Concrete, Driveway, Garage, Garage Door Opener, Garage Faces Front, Inside Entrance, Kitchen Level, Oversized
Sewer: Public Sewer
SQFT. Above Grade: 2435
Utilities: Cable Connected, Electricity Connected, Natural Gas Connected, Phone Available, Sewer Connected, Underground Utilities, Water Connected
Water: Public
Window: Bay Window(s), Blinds, Double Pane Windows, Screens, Tilt-In Windows
Local Schools
High School: Timberland High
Middle School: Wentzville South Middle
Elementary School: Boone Trail Elem.
School District: Wentzville R-IV
Listed By / Shown By
Listed By
Agency Name: Nettwork Global
Shown By
Agency Title: RedKey Realty Leaders
Agency Phone: 314-692-7200

Estimate Your Payment
Estimated Payment
$ 2,994.91 per month $2,451.66 Principal & Interest $412.00 Property Tax $131.25 Homeowner's Insurance
931 Lindmark Drive | MLS# 26053291
This single family home located at 931 Lindmark Drive , Wentzville, MO 63385 is currently listed for sale with an asking price of $450,000. This property was built in 2006 and has 4 bedrooms and 2 full and 1 partial baths with 2435 sq. ft. Lindmark Drive is located in the Stone Meadows #8 subdivision within the Wentzville R-IV school district. Search Stone Meadows #8 real estate on www.redkeystlouis.com today.