
BEDS3
BATHS2 full
SQUARE FEET1,740
MLS#26056142
STATUSActive
PROPERTY TYPEResidential - Single Family
SUBDIVISIONOakwood Farms One
SCHOOLRockwood R-VI
Property Description
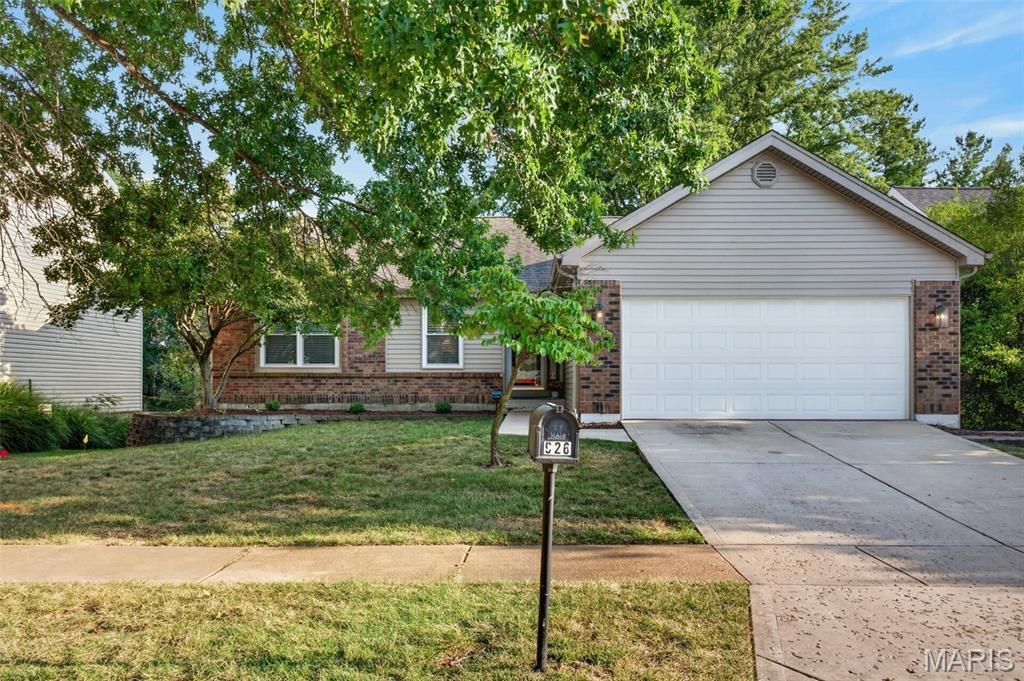
Okayyy- this one is cute- like SUPER CUTE! If you're looking for an actual move in ready home in Ballwin and want that Marquette high school, then your search is over! Check out this updated 3 bedroom- 2 bathroom ranch with a finished basement and walk out to a BEAUTIFUL tree lined backyard. Inside, you'll see bright, welcoming spaces, the perfect updates, and hardwood floors. The cozy living room has a gorgeous wood burning fireplace, that may make you want to cancel plans and stay home! New windows, built ins, fresh paint and all you have to do is unpack. Outside you've got a brand new patio under the deck, a fenced in yard, and a quiet space to unwind while still being close to literately everything. This one checks all the boxes, so don't wait- come see it for yourself before someone else calls it home!
Property Features
Property Type: Residential - Single Family
Basement: Yes
Basement: 9 ft + Pour, Exterior Entry, Partially Finished, Full, Roughed-In Bath, Storage Space, Sump Pump, Walk-Out Access
Cooling: Ceiling Fan(s), Central Air
Garage: 2 car attached
Heating: Forced Air
Home Style: Ranch, Traditional
Lot Size: 0.22 Acres
Roof Type: Architectural Shingle
Taxes: $4,873
Year Built: 1985
Amenities
Bookcases
Breakfast Room
Ceiling Fan(s)
Chandelier
High Ceilings
Open Floorplan
Pantry
Stone Counters
Vaulted Ceiling(s)
Feature Descriptions
Appliances: Stainless Steel Appliance(s), Dishwasher, Microwave, Water Heater
Association Amenities: None
Days on Site: 1
Exterior: Vinyl Siding
Fireplace: Living Room
HOA Fee: $150/ Annually
Lot: Adjoins Wooded Area, Back Yard, Many Trees
Parcel#: 23S-11-0241
Sewer: Public Sewer
SQFT. Above Grade: 1240
SQFT. Below Grade: 500
Utilities: Electricity Connected, Natural Gas Connected, Sewer Connected, Water Connected
Water: Public
Window: Double Pane Windows, Screens
Local Schools
High School: Marquette Sr. High
Middle School: Selvidge Middle
Elementary School: Ballwin Elem.
School District: Rockwood R-VI
Listed By / Shown By
Listed By
Agency Name: Magnolia Real Estate
Shown By
Agency Title: RedKey Realty Leaders
Agency Phone: 314-692-7200

Estimate Your Payment
Estimated Payment
$ 2,638.87 per month $2,119.33 Principal & Interest $406.08 Property Tax $113.46 Homeowner's Insurance
926 Oakwood Farms Lane | MLS# 26056142
This single family home located at 926 Oakwood Farms Lane, Ballwin, MO 63021 is currently listed for sale with an asking price of $389,000. This property was built in 1985 and has 3 bedrooms and 2 full baths with 1740 sq. ft. Oakwood Farms Lane is located in the Oakwood Farms One subdivision within the Rockwood R-VI school district. Search Oakwood Farms One real estate on www.redkeystlouis.com today.