
BEDS3
BATHS2 full
SQUARE FEET2,200
MLS#26046589
STATUSPending
PROPERTY TYPEResidential - Single Family
SUBDIVISIONTeakwood Place 3
SCHOOLBayless
Property Description
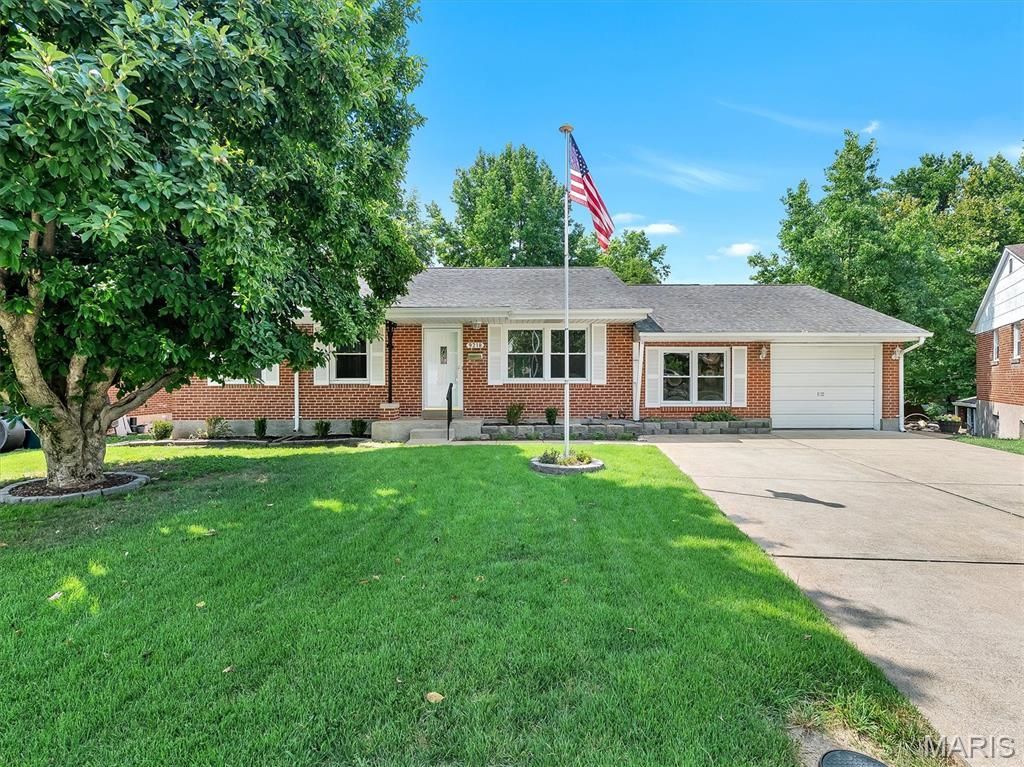
COMING SOON! Well-maintained 3-bedroom, 2-bath ranch located in Teakwood Place 3 within the Bayless School District. The main level offers a living room with wood flooring, a breakfast room, and a kitchen with ceramic tile and stainless steel appliances. A spacious family room provides additional main-floor living space. The primary bedroom and two additional bedrooms are situated on the main level along with a full hall bath.The walk-out lower level extends the living area with a recreation room, exercise room, full bath, and laundry/storage space. Exterior features include an attached 1-car garage and interior lot setting. Convenient access to nearby amenities and major roadways. Professional photos and showings to begin soon.
Property Features
Property Type: Residential - Single Family
Basement: Yes
Basement: 8 ft + Pour, Bathroom, Full, Storage Space, Walk-Out Access
Cooling: Ceiling Fan(s), Central Air
Garage: 1 car attached
Heating: Forced Air
Home Style: Ranch
Lot Size: 0.17 Acres
Taxes: $3,036
Year Built: 1963
Feature Descriptions
Appliances: Stainless Steel Appliance(s), Microwave, Electric Oven, Electric Range, Refrigerator
Days on Site: 59
Exterior: Brick, Stone
Lot: Interior Lot
Lot Dimensions: 60x86x107x104
Parcel#: 26J-24-0188
Sewer: Public Sewer
SQFT. Above Grade: 1316
SQFT. Below Grade: 900
Utilities: Cable Available
Water: Public
Room Sizes
Living Room: 16x14
Breakfast Room: 13x12
Kitchen: 13x8
Family Room: 27x10
Bedroom: 9x9
Primary Bedroom: 14x10
Bedroom 3: 11x10
Bathroom: 9x5
Bathroom 2: 7x7
Recreation Room: 30x13
Exercise Room: 16x14
Laundry: 20x14
Local Schools
High School: Bayless Sr. High
Middle School: Bayless Jr. High
Elementary School: Bayless Elem.
School District: Bayless
Listed By / Shown By
Listed By
Agency Name: Strait Realty
Shown By
Agency Title: RedKey Realty Leaders
Agency Phone: 314-692-7200

Estimate Your Payment
Estimated Payment
$ 2,061.04 per month $1,716.16 Principal & Interest $253.00 Property Tax $91.88 Homeowner's Insurance
9218 Damson Drive | MLS# 26046589
This single family home located at 9218 Damson Drive, Saint Louis, MO 63123 is currently listed for sale with an asking price of $315,000. This property was built in 1963 and has 3 bedrooms and 2 full baths with 2200 sq. ft. Damson Drive is located in the Teakwood Place 3 subdivision within the Bayless school district. Search Teakwood Place 3 real estate on www.redkeystlouis.com today.