
BEDS3
BATHS2 full
SQUARE FEET1,800
MLS#26051186
STATUSActive
PROPERTY TYPEResidential - Single Family
SUBDIVISIONArbors At Meramec Bluffs
SCHOOLParkway C-2
Property Description
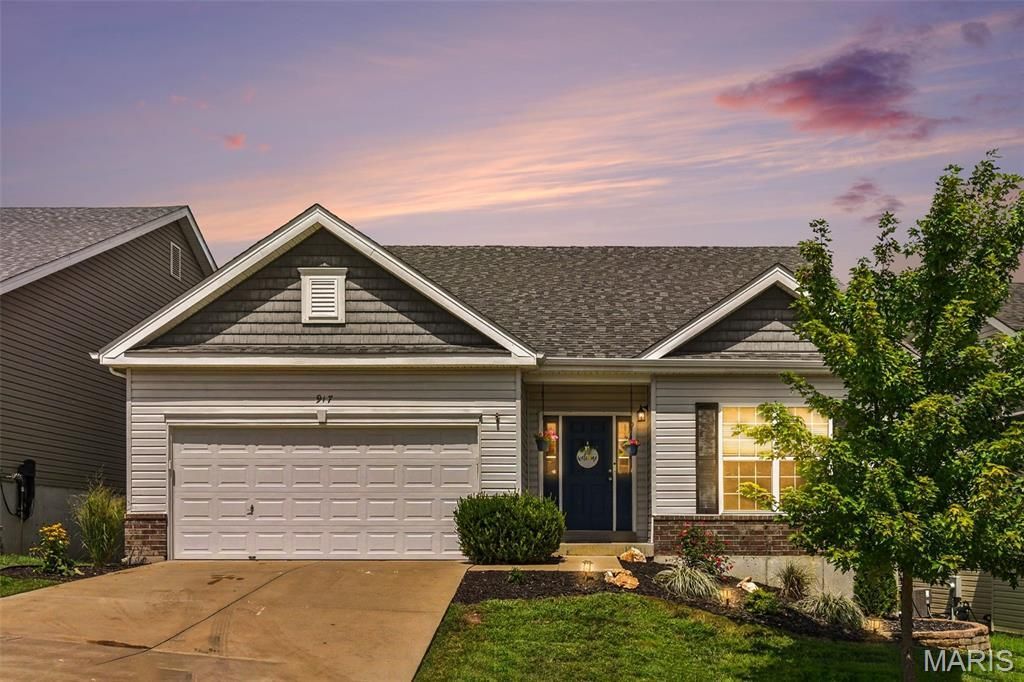
With this wonderful home, you can enjoy a view of the subdivision lake, an open concept floorplan and a convenient location that's inviting & also great for entertaining! This Maple model built by McBride features a great room extension with gas fireplace and 9Ft ceilings. The vaulted kitchen includes 42 inch cabinetry with tile backsplash, center island/breakfast bar, stainless steel appliances, and slider door that leads to the composite deck. The primary suite includes a walk-in closet and luxury bath that features a shower with seat, and a comfort height double bowl vanity. Other highlights include main floor laundry, upgraded lighting package and venetian bronze door hardware. The lower level includes a rough-in bath, a framed back wall perfect for adding a 4th bedroom, and a door that leads to a patio and firepit. With many updates and additions since being built, this one owner home is sure to impress. Don't miss this one.
Property Features
Property Type: Residential - Single Family
Basement: 8 ft + Pour, Concrete, Egress Window, Full, Walk-Out Access
Basement: Yes
Cooling: Ceiling Fan(s), Central Air
Garage: 2 car attached
Heating: Forced Air
Home Style: Ranch
Lot Size: 0.12 Acres
Roof Type: Architectural Shingle
Taxes: $5,431
Year Built: 2015
Amenities
Breakfast Bar
Breakfast Room
Ceiling Fan(s)
Custom Cabinetry
Double Vanity
Open Floorplan
Pantry
Vaulted Ceiling(s)
Walk-In Closet(s)
Feature Descriptions
Appliances: Dishwasher, Microwave, Electric Range, Refrigerator
Association Amenities: Lake
Days on Site: 3
Exterior: Brick Veneer, Frame, Vinyl Siding
Fireplace: Circulating, Decorative, Gas Starter, Great Room
HOA Fee: $620/ Annually
Lot: Adjoins Common Ground, Back Yard, Landscaped, Rolling Slope, Views
Lot Dimensions: .124
Parcel#: 25R-31-1810
Parking: Concrete, Driveway, Garage Door Opener, Garage Faces Front
Sewer: Public Sewer
SQFT. Above Grade: 1800
Utilities: Cable Connected, Electricity Connected, Natural Gas Connected, Sewer Connected, Water Connected
Water: Public
Room Sizes
Family Room: 24x15
Dining Room: 12x12
Kitchen: 12x12
Bedroom 2: 12x12
Bedroom: 12x11
Laundry: 8x6
Local Schools
High School: Parkway South High
Middle School: Southwest Middle
Elementary School: Wren Hollow Elem.
School District: Parkway C-2
Listed By / Shown By
Listed By
Agency Name: Realty Executives Premiere
Shown By
Agency Title: RedKey Realty Leaders
Agency Phone: 314-692-7200

Estimate Your Payment
Estimated Payment
$ 3,034.92 per month $2,451.12 Principal & Interest $452.58 Property Tax $131.22 Homeowner's Insurance
917 Meramec Grove Drive | MLS# 26051186
This single family home located at 917 Meramec Grove Drive, Ballwin, MO 63021 is currently listed for sale with an asking price of $449,900. This property was built in 2015 and has 3 bedrooms and 2 full baths with 1800 sq. ft. Meramec Grove Drive is located in the Arbors At Meramec Bluffs subdivision within the Parkway C-2 school district. Search Arbors At Meramec Bluffs real estate on www.redkeystlouis.com today.