
BEDS3
BATHS2 full
SQUARE FEET1,280
MLS#26033676
STATUSActive
PROPERTY TYPEResidential - Single Family
SUBDIVISIONClub Heights4th Add
SCHOOLHarmony Emge DIST 175
Property Description
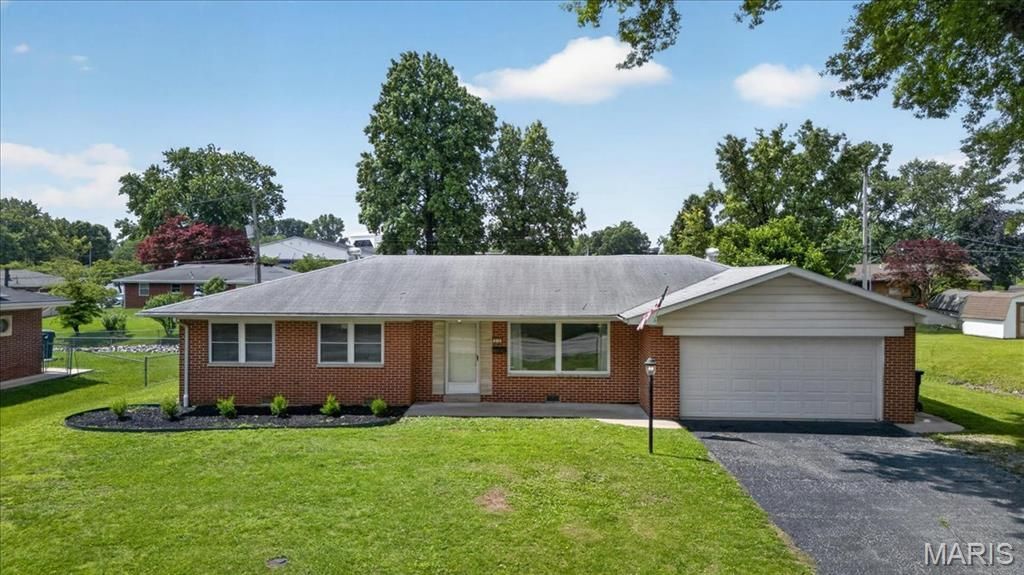
Nestled in a quaint, tree-lined neighborhood, this inviting brick ranch is rich in character and offers the comfort to make everyday living and entertaining easy. Located just minutes from I-255, Downtown St. Louis, and Scott Air Force Base, you'll enjoy easy access to shopping, dining, and commuting while still feeling right at home. From the moment you arrive, you'll appreciate the inviting curb appeal, expansive level lot, long driveway, and attached two-car garage. Step inside to a welcoming living room featuring beautiful coved ceilings, a large picture window that fills the space with natural light, and original hardwood floors that continue throughout much of the home. The dining room overlooks the backyard and flows seamlessly into the charming vintage-like kitchen, offering both functionality and timeless appeal. Three generously sized bedrooms with ample closet space provide comfortable accommodations, while an additional bonus room offers flexibility as a home office, mudroom, sitting area, hobby room, or play space. Two full bathrooms complete the interior. Outside, enjoy a fully fenced backyard with a concrete patio, storage shed, and plenty of room for pets, gardening, or entertaining. St. Clair's cccupancy inspection has already been passed, making this home truly move-in ready for its next owner. This is the kind of home you've been waiting for!
Property Features
Property Type: Residential - Single Family
Basement: Crawl Space
Cooling: Ceiling Fan(s), Central Air, Electric
Garage: 2 car attached
Heating: Forced Air, Natural Gas
Home Style: Ranch, Traditional
Lot Size: 0.32 Acres
Roof Type: Shingle
Taxes: $3,416
Year Built: 1960
Amenities
Ceiling Fan(s)
Separate Dining
Shower
Solid Surface Countertop(s)
Storage
Tub
Feature Descriptions
Appliances: Microwave, Oven, Range, Refrigerator, Washer/Dryer, Water Heater
Days on Site: 1
Exterior: Brick Veneer
Lot: Back Yard, Front Yard
Parcel#: 07-12.0-304-005
Parking: Attached, Concrete, Garage Faces Front
Sewer: Public Sewer
SQFT. Above Grade: 1280
Utilities: Cable Available, Electricity Connected, Natural Gas Connected, Sewer Connected
Water: Public
Local Schools
High School: Belleville High School-West
Middle School: HARMONY EMGE DIST 175
Elementary School: HARMONY EMGE DIST 175
School District: Harmony Emge DIST 175
Listed By / Shown By
Listed By
Agency Name: Coldwell Banker Brown Realtors
Shown By
Agency Title: RedKey Realty Leaders
Agency Phone: 314-692-7200

Estimate Your Payment
Estimated Payment
$ 1,288.56 per month $952.88 Principal & Interest $284.67 Property Tax $51.01 Homeowner's Insurance
914 Southgate Drive | MLS# 26033676
This single family home located at 914 Southgate Drive, Belleville, IL 62223 is currently listed for sale with an asking price of $174,900. This property was built in 1960 and has 3 bedrooms and 2 full baths with 1280 sq. ft. Southgate Drive is located in the Club Heights4th Add subdivision within the Harmony Emge DIST 175 school district. Search Club Heights4th Add real estate on www.redkeystlouis.com today.