
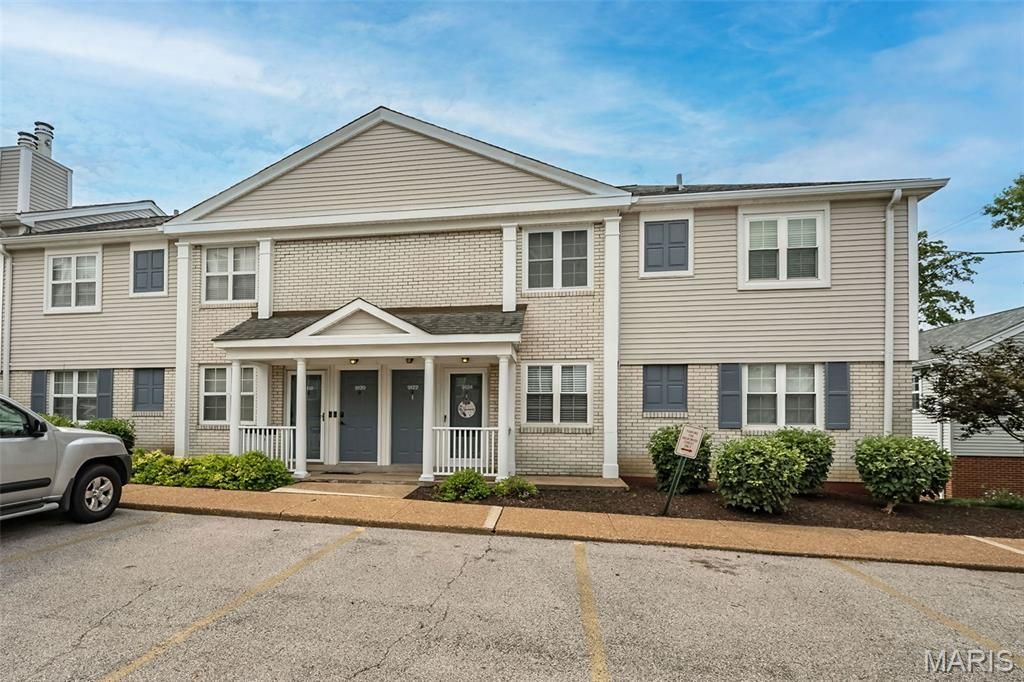
BEDS2
BATHS1 full
SQUARE FEET864
MLS#26050827
STATUSActive
PROPERTY TYPEResidential - Condominium
SUBDIVISIONBrentwood Forest Condo
SCHOOLBrentwood
Property Description
Brentwood Forest living at an approachable price point! This 2-bedroom, 1-bath upper-level end unit pairs a convenient central location with the amenities that make this community such a popular choice. Step inside to a comfortable, light-filled layout featuring a spacious living room with a wood-burning fireplace, separate dining area and sliding doors leading to your private deck overlooking the surrounding green space. The kitchen offers maple cabinetry, generous counter space and stainless steel appliances, while both bedrooms provide great closet space. An in-unit washer and dryer adds everyday convenience. Outside your door, Brentwood Forest offers 50 acres of beautifully maintained green space, a one-mile walking trail, lake, two community pools, clubhouse and lighted tennis courts. Even better, the low monthly condo fee includes water, sewer and trash, helping keep monthly expenses simple and predictable. With easy access to Hwy 64/40 plus nearby shopping, dining and everything the central corridor has to offer, the location is hard to beat. Your Brentwood address is waiting!
Property Features
Property Type: Residential - Condominium
Basement: None
Cooling: Ceiling Fan(s), Central Air, Electric
Heating: Electric, Forced Air
Home Style: Apartment Style
Lot Size: 0.06 Acres
Taxes: $2,133
Year Built: 1950
Amenities
Ceiling Fan(s)
Custom Cabinetry
Separate Dining
Shower
Tub
Feature Descriptions
Appliances: Stainless Steel Appliance(s), Dishwasher, Disposal, Microwave, Electric Oven, Electric Range, Refrigerator, Electric Water Heater
Association Amenities: Clubhouse, Laundry, Meeting Room, Outside Management, Party Room, Pool, Tennis Court(s), Trail(s)
Days on Site: 1
Exterior: Brick Veneer, Vinyl Siding
Fireplace: Living Room, Wood Burning
HOA Fee: $363/ Monthly
Lot: Near Public Transit
Parcel#: 20K-42-3122
Parking: Off Street
Sewer: Public Sewer
SQFT. Above Grade: 864
Utilities: Electricity Connected, Sewer Connected, Water Connected
Water: Public
Local Schools
High School: Brentwood High
Middle School: Brentwood Middle
Elementary School: Mcgrath Elem.
School District: Brentwood
Listed By / Shown By
Listed By
Agency Name: Keller Williams Chesterfield
Shown By
Agency Title: RedKey Realty Leaders
Agency Phone: 314-692-7200

Estimate Your Payment
Estimated Payment
$ 1,038.15 per month $816.68 Principal & Interest $177.75 Property Tax $43.72 Homeowner's Insurance
9122 Eager Road | MLS# 26050827
This condo located at 9122 Eager Road , Brentwood, MO 63144 is currently listed for sale with an asking price of $149,900. This property was built in 1950 and has 2 bedrooms and 1 full baths with 864 sq. ft. Eager Road is located in the Brentwood Forest Condo subdivision within the Brentwood school district. Search Brentwood Forest Condo real estate on www.redkeystlouis.com today.