
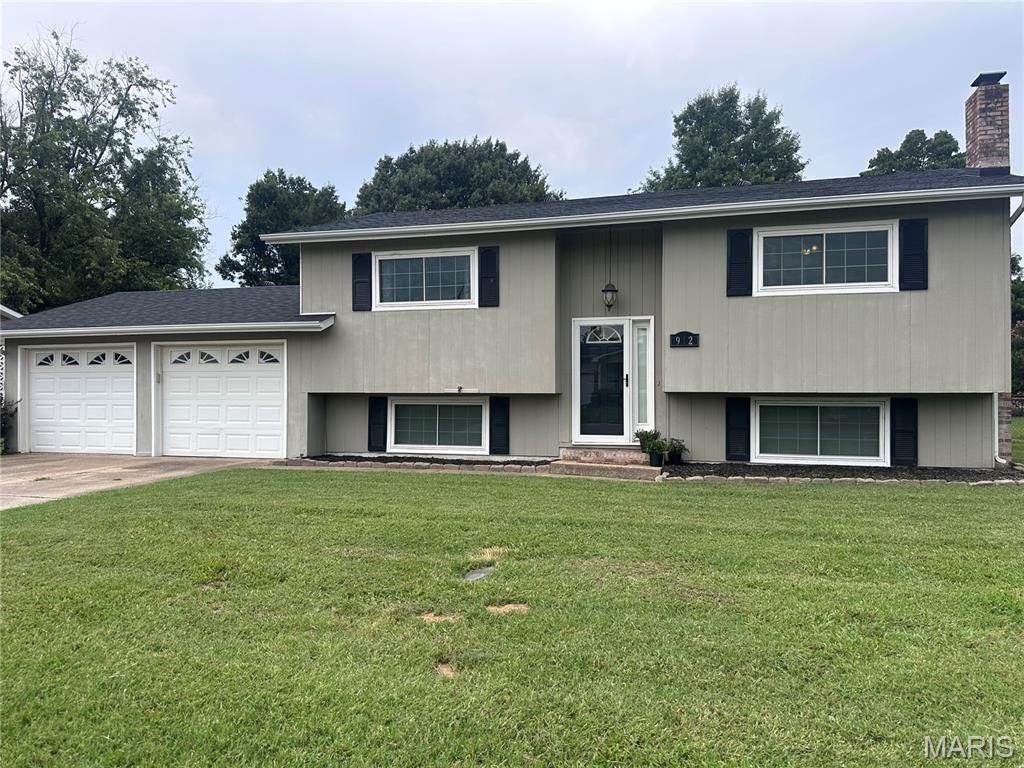
BEDS3
BATHS2 full
SQUARE FEET1,992
MLS#26049361
STATUSActive
PROPERTY TYPEResidential - Single Family
SUBDIVISIONTown and Country 8th addition
SCHOOLSikeston R-6
Property Description
Looking for space? Shy of 2000 sq ft, this home has a nice layout with options for where you choose to have your family time. The great room on the upper level by the kitchen..or the cozy living area just down the stairs on the lower level? The yard is fully fenced and large. Ample areas of storage with a long walk-in closet off the family room , that could be used as a craft closet, gun safe or you name it. Roof is 1 year old, HVAC system is 2 years old. All electric appliances that stay with the home. Washer, dryer, Range/oven, dishwasher and refrigerator all included. The electric fireplace in the family room stays also. This home will be move-in ready and great for a growing family!
Property Features
Property Type: Residential - Single Family
Cooling: Ceiling Fan(s), Central Air, Electric, Exhaust Fan
Garage: 2 car attached
Heating: Electric, Forced Air
Home Style: Split Level
Lot Size: 0.26 Acres
Roof Type: Shingle
Year Built: 1976
Amenities
Ceiling Fan(s)
Double Vanity
Entrance Foyer
Storage
Tub
Two Story Entrance Foyer
Walk-In Closet(s)
Feature Descriptions
Appliances: Stainless Steel Appliance(s), Dishwasher, Dryer, Electric Oven, Range, Range Hood, Refrigerator, Washer, Water Heater
Exterior: Unknown
Fireplace: Decorative, Electric, Family Room, Free Standing
Lot: Back Yard, City Lot, Front Yard, Level
Lot Dimensions: 80x140
Parcel#: 01-9.1-29-002-008-020.00
Parking: Additional Parking, Concrete, Deck, Driveway, Garage, Garage Door Opener, Inside Entrance, Storage
Sewer: Public Sewer
SQFT. Above Grade: 996
SQFT. Below Grade: 996
Utilities: Cable Connected, Electricity Connected, Sewer Connected, Underground Utilities
Water: Public
Local Schools
High School: Sikeston Sr. High
Middle School: Sikeston R-6
Elementary School: Sikeston R-6
School District: Sikeston R-6
Listed By / Shown By
Listed By
Agency Name: EXP Realty LLC
Shown By
Agency Title: RedKey Realty Leaders
Agency Phone: 314-692-7200

Estimate Your Payment
Estimated Payment
$ 1,377.55 per month $1,307.55 Principal & Interest $0.00 Property Tax (data not provided by mls) $70.00 Homeowner's Insurance
912 Cambridge | MLS# 26049361
This single family home located at 912 Cambridge, Sikeston, MO 63801 is currently listed for sale with an asking price of $240,000. This property was built in 1976 and has 3 bedrooms and 2 full baths with 1992 sq. ft. Cambridge is located in the Town and Country 8th addition subdivision within the Sikeston R-6 school district. Search Town And Country 8th Addition real estate on www.redkeystlouis.com today.