
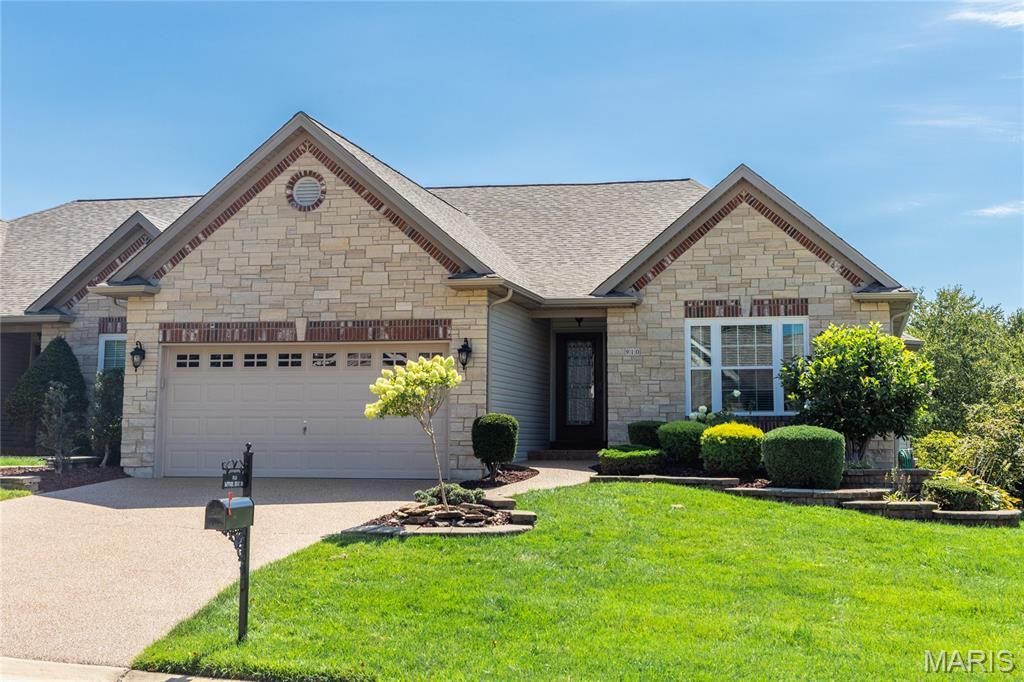
BEDS3
BATHS3 full 1 partial
SQUARE FEET2,864
MLS#26057528
STATUSActive
PROPERTY TYPEResidential - Condominium
SUBDIVISIONMagnolia Village B
SCHOOLFt Zumwalt R-II
Property Description
AMAZING, Best describes this beautiful, well maintained Villa located in one of the best city's to live in. This home is one to see as soon as possible. Home has new windows, newer roof, epoxy coded floor in garage, aggregate driveway and sidewalk (just sealed), low profile primary shower, deep soaking jetted tub in primary bathroom, 2 gas fireplaces, 2 kitchens, granite counter tops, enclosed screen deck with bug screen under the composite decking, rip-resistant screens on the windows, 6 gutters and downspouts, Wi Fi controlled thermostat and so so much more. Be sure to have your agent share the bylaws with you. The monthly fee covers so much more than most. This villa has easy access to HWYS (70 & 364).If you have out of town guest or someone special that lives with you, this may be what you are looking for. It has its own living space in the lower level, almost a full kitchen (no oven) but it does have plenty of cabinets, full refrigerator, dishwasher, wine bar, granite counter tops and more. Don't miss this OUTSTANDING opportunity.
Property Features
Property Type: Residential - Condominium
Basement: Yes
Basement: 9 ft + Pour, Bathroom, Partially Finished, Full, Sleeping Area, Storage Space, Sump Pump, Walk-Out Access
Cooling: Ceiling Fan(s), Central Air
Garage: 2 car attached
Heating: Forced Air, Natural Gas
Home Style: Traditional
Lot Size: 0.15 Acres
Roof Type: Architectural Shingle
Taxes: $5,481
Year Built: 2005
Amenities
Breakfast Room
Ceiling Fan(s)
Chandelier
Country Kitchen
Crown Molding
Custom Cabinetry
Double Vanity
Dumbwaiter
Eat-in Kitchen
Entrance Foyer
High Speed Internet
In-Law Floorplan
Open Floorplan
Recessed Lighting
Separate Dining
Separate Shower
Soaking Tub
Solid Surface Countertop(s)
Storage
Vaulted Ceiling(s)
Walk-In Closet(s)
Walk-In Pantry
Workshop/Hobby Area
Feature Descriptions
Appliances: Stainless Steel Appliance(s), Gas Cooktop, Dishwasher, Disposal, Humidifier, Microwave, Built-In Electric Oven, Refrigerator, Wine Refrigerator
Association Amenities: Pool
Exterior: Brick, Frame, Stone, Vinyl Siding
Fireplace: Family Room, Gas, Gas Log, Great Room
HOA Fee: $375/ Monthly
Lot: Back Yard, Front Yard, Landscaped, Some Trees, Sprinklers In Front, Sprinklers In Rear
Parcel#: 2-0057-9738-00-169B.0000000
Sewer: Public Sewer
SQFT. Above Grade: 1864
SQFT. Below Grade: 1000
Utilities: Cable Available, Electricity Connected, Natural Gas Connected, Underground Utilities, Water Connected
Water: Public
Window: Double Pane Windows, Insulated Windows, Screens, Tilt-In Windows, Window Coverings
Room Sizes
Great Room: 23x15
Laundry: 10x6
Primary Bedroom: 23x12
Bedroom 2: 15x11
Kitchen: 16x17
Dining Room: 13x12
Office: 12x10
Bedroom 3: 21x12
Family Room: 22x14
Kitchen: 22x11
Storage: 26x21
Local Schools
High School: Ft. Zumwalt West High
Middle School: Ft. Zumwalt West Middle
Elementary School: J.L. Mudd/Forest Park
School District: Ft Zumwalt R-II
Listed By / Shown By
Listed By
Agency Name: Right Lane Realty, LLC
Shown By
Agency Title: RedKey Realty Leaders
Agency Phone: 314-692-7200

Estimate Your Payment
Estimated Payment
$ 3,240.56 per month $2,642.35 Principal & Interest $456.75 Property Tax $141.46 Homeowner's Insurance
910 Daffodil Ridge Drive | MLS# 26057528
This condo located at 910 Daffodil Ridge Drive , O Fallon, MO 63366 is currently listed for sale with an asking price of $485,000. This property was built in 2005 and has 3 bedrooms and 3 full and 1 partial baths with 2864 sq. ft. Daffodil Ridge Drive is located in the Magnolia Village B subdivision within the Ft Zumwalt R-II school district. Search Magnolia Village B real estate on www.redkeystlouis.com today.