
BEDS4
BATHS2 full
SQUARE FEET2,022
MLS#26057270
STATUSActive
PROPERTY TYPERental - Single Family
SUBDIVISIONDetjen Sub
SCHOOLAffton 101
Property Description
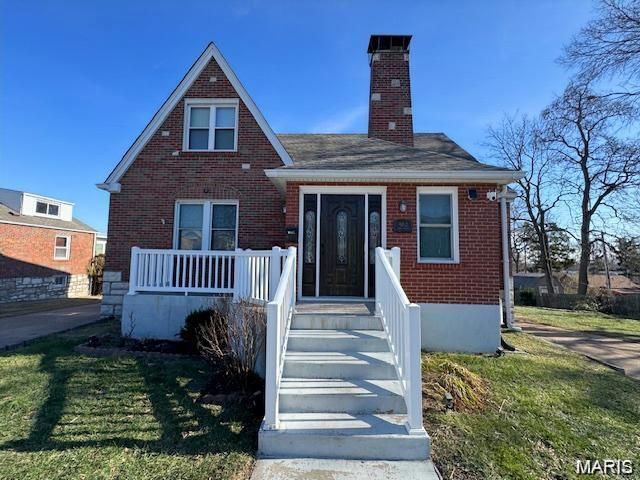
Sprawling 4BR/2BA home tucked away on a private cul-de-sac! This inviting property features a main-floor primary bedroom, a unique cathedral-style wood-burning fireplace, a spacious dining room, and a large kitchen with abundant cabinetry. Upstairs you'll find three additional bedrooms with cedar closets.Enjoy gleaming hardwood floors in the living and dining rooms, new laminate floors in all bedrooms, updated windows, fresh paint throughout, brand new roof and HVAC. Step outside to an oversized back deck overlooking a gorgeous yard-perfect for relaxing or entertaining.A standout feature is the massive 3-car garage (approximately 900 sq ft), along with a double driveway and extra parking pad ideal for a motorhome, boat, or trailer. $2000/month does not include garage access. Owner will rent home with garage access for $2200/month. There are 2 large driveways for parking if tenant does not elect to use garage. Rent is $2,300/month not including garage access, or $2,600/month with garage use. Pets will be considered with a monthly pet fee. A rare opportunity to enjoy space, charm, and flexibility-schedule your showing today!
Property Features
Property Type: Rental - Single Family
Basement: Unfinished, Walk-Out Access
Basement: Yes
Cooling: Ceiling Fan(s), Central Air
Garage: 3
Heating: Forced Air
Lot Size: 0.29 Acres
Roof Type: Architectural Shingle
Year Built: 1934
Amenities
Ceiling Fan(s)
Eat-in Kitchen
Entrance Foyer
High Ceilings
Historic Millwork
Natural Woodwork
Separate Dining
Storage
Feature Descriptions
Exterior: Brick
Fireplace: Living Room
Laundry: In Basement
Lot: Back Yard, Cul-De-Sac, Front Yard, Level
Lot: Back Yard, Cul-De-Sac, Front Yard, Level
Lot Dimensions: 119x111
Parcel#: 26J-43-0192
Parking: Additional Parking, Concrete, Driveway, Garage, On Site, Oversized
SQFT. Above Grade: 2022
Water: Public
Local Schools
High School: Affton High
Middle School: Rogers Middle
Elementary School: Mesnier Primary School
School District: Affton 101
Listed By / Shown By
Listed By
Agency Name: American Realty Group
Shown By
Agency Title: RedKey Realty Leaders
Agency Phone: 314-692-7200

9012 Eden Avenue | MLS# 26057270
This property located at 9012 Eden Avenue , Affton, MO 63123 is currently listed for rent with an asking price of $2,000 / Monthly. Eden Avenue is located within the Affton 101 school district. Search Affton real estate on www.redkeystlouis.com today.