
BEDS4
BATHS3 full
SQUARE FEET2,067
MLS#26049247
STATUSActive Under Contract
PROPERTY TYPEResidential - Single Family
SUBDIVISIONChelsea
SCHOOLKirkwood R-VII
Property Description
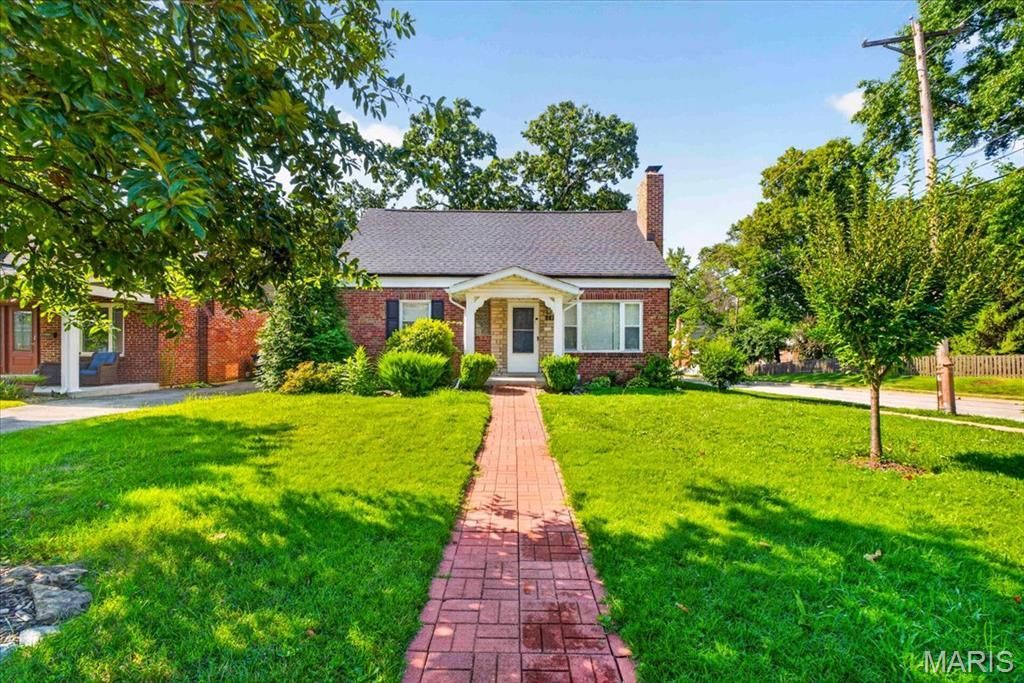
UNMATCHED VALUE IN KIRKWOOD SCHOOLS! Priced at an unbelievable $440,000, this spacious 4-bedroom, 3-full-bath home delivers over 2,300 square feet of updated living space-making it the best price-per-square-foot opportunity in all of 63122! The seller has listened to market feedback and significantly repositioned the price to address its Sappington location (a quiet, low-speed 25mph residential zone). Inside, you'll find gleaming hardwood floors, a cozy fireplace, and an open kitchen-to-dining layout that flows into a functional breezeway mudroom with main-floor laundry. The home offers tremendous flexibility with two bedrooms and a full bath on the main level, two bedrooms and a second full bath upstairs, plus a massive family room wing with a loft, wet bar, third full bath, and direct patio access-making it ideal as a main-floor primary suite alternative, in-law quarter, or ultimate entertainment zone. Complete with a flat, fully fenced backyard, dedicated off-street parking, and an unbeatable location in the North Glendale Elementary boundary, this home is a rare find. Don't miss this incredible value-schedule your tour today!
Property Features
Property Type: Residential - Single Family
Basement: Yes
Basement: Concrete, Partially Finished, Full, Sump Pump, Walk-Up Access
Cooling: Ceiling Fan(s), Central Air
Heating: Forced Air
Home Style: Traditional
Lot Size: 0.17 Acres
Taxes: $5,973
Year Built: 1948
Amenities
Breakfast Bar
Dining/Living Room Combo
Eat-in Kitchen
Open Floorplan
Shower
Feature Descriptions
Appliances: Dishwasher, Disposal, Microwave, Electric Oven, Electric Range, Free-Standing Refrigerator
Days on Site: 50
Exterior: Brick, Vinyl Siding
Fireplace: Living Room
Lot: Corner Lot, Level
Parcel#: 23L-43-0681
Parking: On Site
Sewer: Public Sewer
SQFT. Above Grade: 2067
Utilities: Electricity Connected, Natural Gas Connected, Sewer Connected, Water Connected
Water: Public
Local Schools
High School: Kirkwood Sr. High
Middle School: Nipher Middle
Elementary School: North Glendale Elem.
School District: Kirkwood R-VII
Listed By / Shown By
Listed By
Agency Name: Redfin Corporation
Shown By
Agency Title: RedKey Realty Leaders
Agency Phone: 314-692-7200

Estimate Your Payment
Estimated Payment
$ 3,023.27 per month $2,397.18 Principal & Interest $497.75 Property Tax $128.33 Homeowner's Insurance
900 Dwyer Avenue | MLS# 26049247
This single family home located at 900 Dwyer Avenue, Kirkwood, MO 63122 is currently listed for sale with an asking price of $440,000. This property was built in 1948 and has 4 bedrooms and 3 full baths with 2067 sq. ft. Dwyer Avenue is located in the Chelsea subdivision within the Kirkwood R-VII school district. Search Chelsea real estate on www.redkeystlouis.com today.