
BEDS4
BATHS3 full 2 partial
SQUARE FEET5,680
MLS#26048205
STATUSActive
PROPERTY TYPEResidential - Single Family
SUBDIVISIONBellerive Acres
SCHOOLNormandy
Property Description
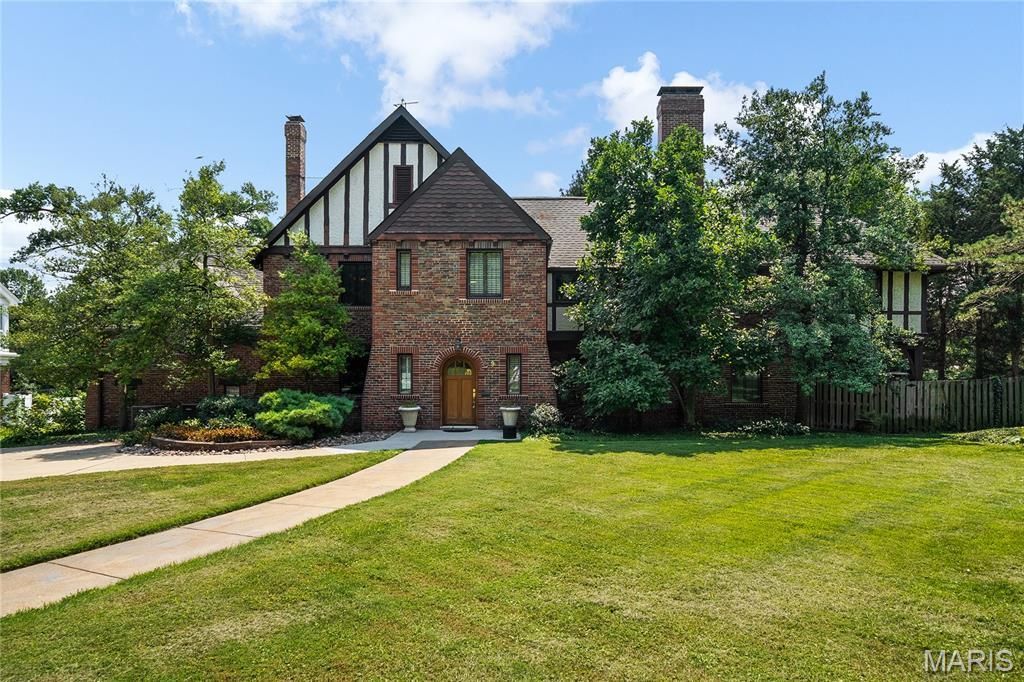
This is your opportunity to live in the UMSL Chancellor's house! The moment you walk in you realize this house is for the top of the class. Most of the first floor is finished in high quality terrazzo, with an office/den, sunken living room with limestone hearth gas-log fireplace, atrium and chef's kitchen with Wolf range and Subzero oversized refrigerator. The second floor has a spacious primary suite with wood floors, dressing room and large private bath. 2 additional bedrooms, another full bath and 2nd floor laundry are down the hall. Further down the hall (above the garage) is a carpeted apartment with a third full bath and mini-kitchen--ideally suited for a semi-independent teenager or in-law. The basement is partially finished with a rathskeller (pool table stays!), wine cellar and half bath. Additional utility rooms allow for downstairs laundry, exercise room and hobby space.2 car garage, new driveway with space for 6+ cars, covered patio, .73 acres. Masonry is unique Drunken Brick pattern. Quiet street with convenient access to airport and nearby country clubs. All furniture and appliances stay. The property is offered 'AS-IS.'You don't need a PhD to realize that opportunities like this don't come often!
Property Features
Property Type: Residential - Single Family
Basement: 9 ft + Pour, Daylight, Partially Finished
Basement: Yes
Cooling: Ceiling Fan(s), Central Air, Zoned
Garage: 2
Heating: Forced Air, Natural Gas, Zoned
Home Style: English, Manse
Lot Size: 0.73 Acres
Roof Type: Architectural Shingle
Taxes: $0
Year Built: 1925
Feature Descriptions
Appliances: Stainless Steel Appliance(s), Dishwasher, Disposal, Dryer, Free-Standing Freezer, Humidifier, Free-Standing Gas Oven, Range Hood, Refrigerator, Washer/Dryer, Gas Water Heater, Bar Fridge
Days on Site: 36
Exterior: Brick, Concrete
Fireplace: Gas Log
Lot: Adjoins Wooded Area, Back Yard
Lot Dimensions: 145/115--246/232
Parcel#: 14J330134
Sewer: Public Sewer
SQFT. Above Grade: 4400
SQFT. Below Grade: 1280
Utilities: Cable Available, Electricity Connected, Natural Gas Connected, Sewer Connected, Water Connected
Water: Public
Window: Aluminum Frames, Insulated Windows, Screens, Storm Window(s), Wood Frames
Local Schools
High School: Normandy High
Middle School: Normandy Middle
Elementary School: Bel-Nor Elem.
School District: Normandy
Listed By / Shown By
Listed By
Agency Name: Coldwell Banker Realty - Gundaker
Shown By
Agency Title: RedKey Realty Leaders
Agency Phone: 314-692-7200

Estimate Your Payment
Estimated Payment
$ 3,385.91 per month $3,213.86 Principal & Interest $0.00 Property Tax (data not provided by mls) $172.05 Homeowner's Insurance
9 Bellerive Acres | MLS# 26048205
This single family home located at 9 Bellerive Acres, Bellerive, MO 63121 is currently listed for sale with an asking price of $589,900. This property was built in 1925 and has 4 bedrooms and 3 full and 2 partial baths with 5680 sq. ft. Bellerive Acres is located in the Bellerive Acres subdivision within the Normandy school district. Search Bellerive Acres real estate on www.redkeystlouis.com today.