
BEDS2
BATHS2 full
MLS#26038487
STATUSActive
PROPERTY TYPEResidential - Single Family
SUBDIVISIONCordoba
SCHOOLWentzville R-IV
Property Description
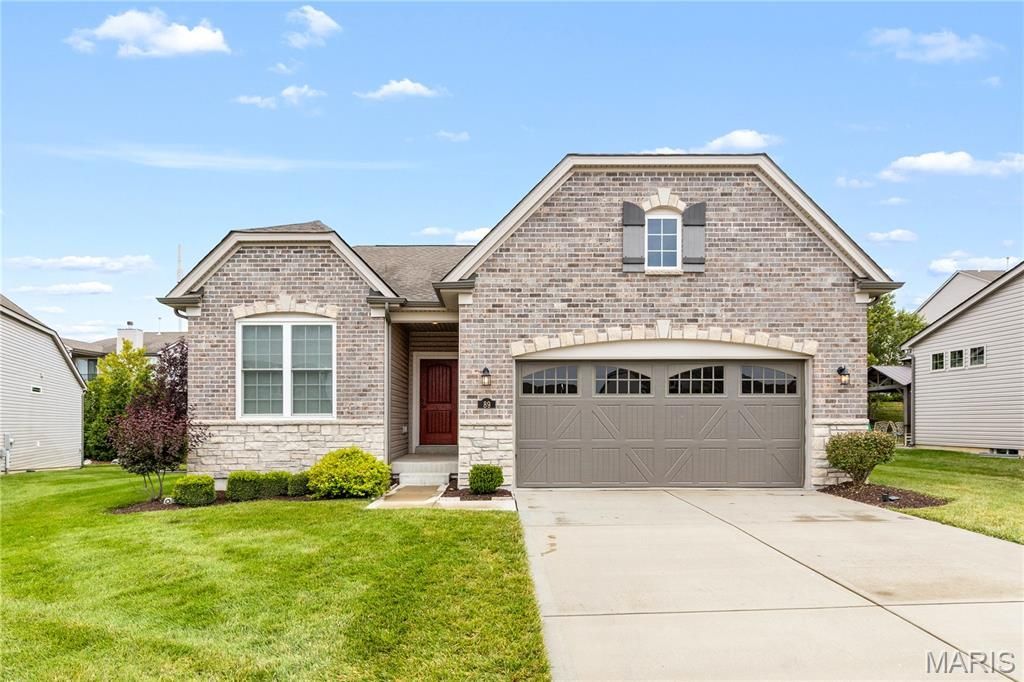
Move right into this beautiful, detached villa in the popular Cordoba neighborhood by Payne Family Homes. Built in 2020, this 1,615 square foot home offers two bedrooms plus a den, two bathrooms, and an open floor plan with nine-foot ceilings. Enjoy a stylish kitchen with quartz countertops, stainless steel appliances, a new garbage disposal, new microwave and vinyl plank flooring throughout. The master suite features a coffered ceiling, walk-in closet, and a luxurious bathroom. Outside, the home sits on a quiet cul-de-sac with attractive brick and stone curb appeal and low-maintenance landscaping. You'll love the community amenities: a pond with a fountain, walking trails, and a park with a playground. Conveniently located near highways 364 and 40, as well as shopping, dining, and recreation, this villa combines comfort and convenience in a welcoming community.
Property Features
Property Type: Residential - Single Family
Basement: 8 ft + Pour, Concrete, Egress Window, Full, Roughed-In Bath, Sump Pump
Basement: Yes
Cooling: Ceiling Fan(s), Central Air, Electric
Garage: 2 car attached
Heating: Forced Air, Natural Gas
Home Style: Ranch
Lot Size: 0.17 Acres
Taxes: $4,960
Year Built: 2020
Amenities
Coffered Ceiling(s)
Double Vanity
Entrance Foyer
High Ceilings
Kitchen/Dining Room Combo
Open Floorplan
Pantry
Shower
Solid Surface Countertop(s)
Walk-In Closet(s)
Feature Descriptions
Appliances: Disposal, Microwave
Association Amenities: Common Ground, Playground
Days on Site: 30
Exterior: Brick Veneer, Frame, Stone Veneer, Vinyl Siding
Fireplace: Living Room
HOA Fee: $290/ Monthly
Lot: Cul-De-Sac
Lot Dimensions: irr
Parcel#: 4-0033-C739-00-0042.0000000
Parking: Attached, Garage
Sewer: Public Sewer
SQFT. Above Grade: 1615
Water: Public
Room Sizes
Living Room: 16x19.8
Breakfast Room: 11x8.7
Kitchen: 8.7x11
Laundry: 7.1x5.5
Primary Bedroom: 17.1x12.3
Primary Bathroom: 8.4x8.8
Office: 10.4x10.11
Bedroom 2: 12x10.11
Bathroom 2: 7.3x7.8
Basement: 36.7x53
Local Schools
High School: Liberty
Middle School: Frontier Middle
Elementary School: Crossroads Elem.
School District: Wentzville R-IV
Listed By / Shown By
Listed By
Agency Name: Keller Williams Realty St. Louis
Shown By
Agency Title: RedKey Realty Leaders
Agency Phone: 314-692-7200

Estimate Your Payment
Estimated Payment
$ 2,996.25 per month $2,451.66 Principal & Interest $413.33 Property Tax $131.25 Homeowner's Insurance
89 Alta Mira Court | MLS# 26038487
This single family home located at 89 Alta Mira Court, O Fallon, MO 63368 is currently listed for sale with an asking price of $450,000. This property was built in 2020 and has 2 bedrooms and 2 full baths. Alta Mira Court is located in the Cordoba subdivision within the Wentzville R-IV school district. Search Cordoba real estate on www.redkeystlouis.com today.