
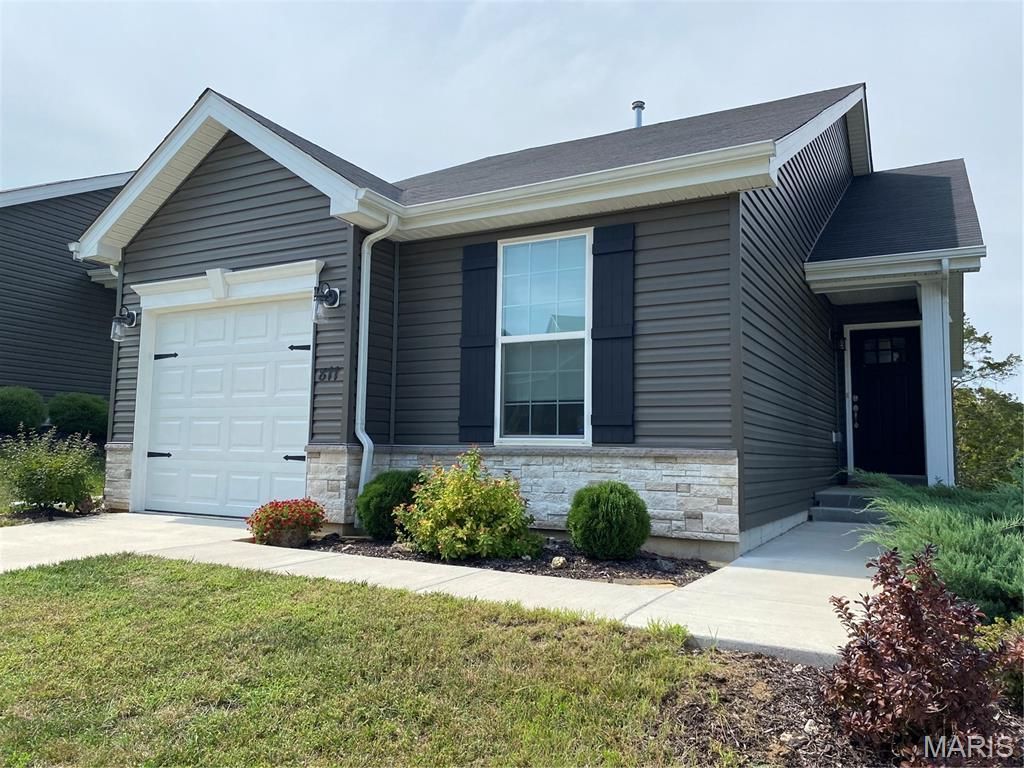
BEDS2
BATHS1 full
SQUARE FEET1,026
MLS#26048780
STATUSComing Soon
PROPERTY TYPEResidential - Single Family
SUBDIVISIONBear Rdg One
SCHOOLNorthwest R-I
Property Description
Beautiful, move in ready, meticulously cared for home. This customized home offers larger (10x4) primary closet, seamless, Premium Vinyl Plank Flooring. Upgrades include Moen Fixtures, Sliding Barn Door In Main Bedroom, Large Pantry And Main Floor Laundry. Entryway And Open Stairs To Lower Level Add To Open Floor Plan. The Basement has Rough In Bathroom and Egress Window. Turn your Basement Into A Guest Bedroom, and/or An Extra Room To Entertain. Large level Backyard Backing To Common Grounds. Off The Living Room the slider opens to A Beautiful 10x10 Composite Deck With Stairs Where You Can Enjoy A Quiet, Beautiful View and Breathtaking Sunsets. All This And So Much More. Only 15 Minutes to Gravois Bluffs Shopping Area. Included In The Sale: Refrigerator, Stove/Oven, Microwave And Dishwasher, LG White Stack Washer/Dryer.
Property Features
Property Type: Residential - Single Family
Basement: Yes
Basement: 8 ft + Pour, Egress Window, Full, Roughed-In Bath, Storage Space, Sump Pump, Unfinished
Cooling: Ceiling Fan(s), Central Air, Electric
Garage: 1 car attached
Heating: Forced Air, Natural Gas
Home Style: Modern
Lot Size: 0.12 Acres
Taxes: $3,798
Year Built: 2023
Amenities
Breakfast Bar
Breakfast Room
Custom Cabinetry
Dining/Living Room Combo
Eat-in Kitchen
Entrance Foyer
Granite Counters
Open Floorplan
Pantry
Solid Surface Countertop(s)
Vaulted Ceiling(s)
Walk-In Closet(s)
Feature Descriptions
Appliances: Stainless Steel Appliance(s), Dishwasher, Disposal, Microwave, Self Cleaning Oven, Electric Range, Refrigerator
Days on Site: 1
Exterior: Brick Veneer, Stone Veneer, Vinyl Siding
HOA Fee: $525/ Annually
Lot: Adjoins Open Ground
Lot Dimensions: 1390x1331
Parcel#: 03-7.0-35.0-1-001-004
Parking: Additional Parking, Attached, Concrete
Sewer: Public Sewer
SQFT. Above Grade: 1026
Utilities: Cable Available, Electricity Connected, Natural Gas Connected, Sewer Connected, Water Connected
Water: Public
Window: Insulated Windows, Storm Window(s), Tilt-In Windows
Room Sizes
Kitchen: 10x9
Breakfast Room: 12x9
Living Room: 12x12
Bedroom: 13x12
Bathroom 2: 10x10
Local Schools
High School: Northwest High
Middle School: Northwest Valley School
Elementary School: House Springs Elem.
School District: Northwest R-I
Listed By / Shown By
Listed By
Agency Name: Expert, REALTORS
Shown By
Agency Title: RedKey Realty Leaders
Agency Phone: 314-692-7200

Estimate Your Payment
Estimated Payment
$ 1,889.21 per month $1,492.79 Principal & Interest $316.50 Property Tax $79.92 Homeowner's Insurance
877 Black Bear Drive | MLS# 26048780
This single family home located at 877 Black Bear Drive , House Springs, MO 63051 is currently listed for sale with an asking price of $274,000. This property was built in 2023 and has 2 bedrooms and 1 full baths with 1026 sq. ft. Black Bear Drive is located in the Bear Rdg One subdivision within the Northwest R-I school district. Search Bear Rdg One real estate on www.redkeystlouis.com today.