
BEDS3
BATHS2 full
SQUARE FEET1,260
MLS#26055134
STATUSActive
PROPERTY TYPEResidential - Townhouse
SUBDIVISIONStonewick Village
SCHOOLFt Zumwalt R-II
Property Description
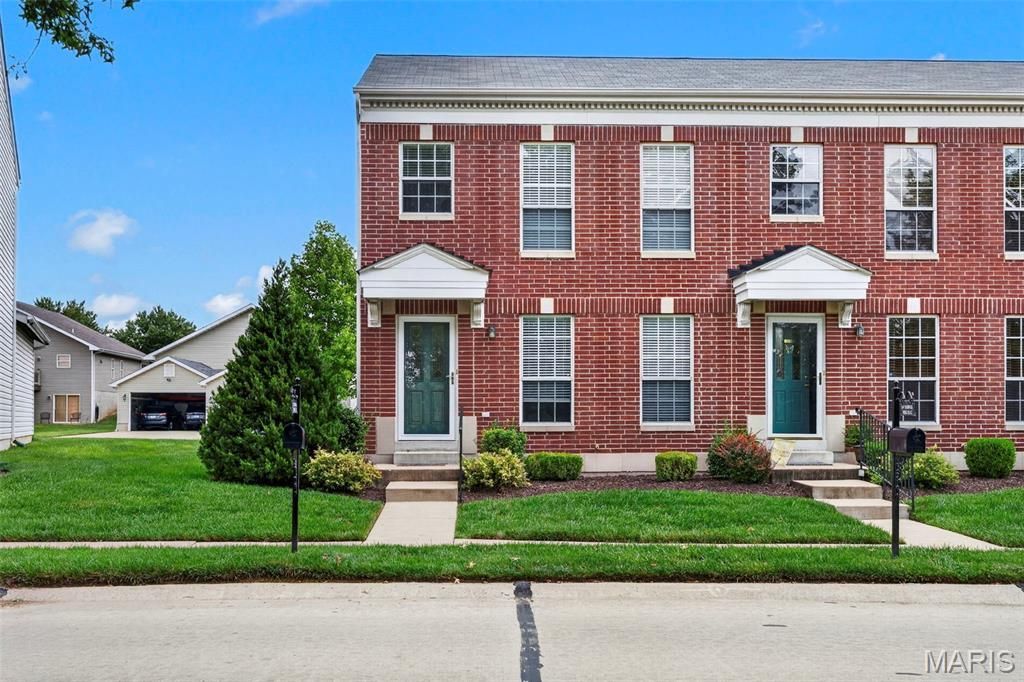
Welcome home to this 3-bedroom, 2-bath end-unit townhome offering 1,260 sq. ft. of comfortable living space! Fresh neutral paint throughout and beautiful hardwood floors create a warm, move-in-ready feel. The eat-in kitchen features granite countertops, stainless steel appliances, a stylish backsplash, pantry, and sliding glass doors leading to the private patio-perfect for relaxing or entertaining. Upstairs, the spacious primary suite offers a walk-in closet and private full bath, while two additional bedrooms and a second full bathroom provide plenty of flexibility. Convenient upstairs laundry makes everyday living even easier. Additional highlights include a new AC (2026), newer furnace (2018), 1-car garage with driveway and a full unfinished basement for storage. As an end unit, you'll enjoy added privacy, while the HOA handles exterior maintenance, lawn care, and snow removal. Move right in and enjoy low-maintenance living with thoughtful updates throughout!
Property Features
Property Type: Residential - Townhouse
Basement: 8 ft + Pour, Unfinished
Basement: Yes
Cooling: Central Air
Garage: 1 car attached
Heating: Forced Air
Home Style: Low/1-2,Traditional
Lot Size: 0.05 Acres
Roof Type: Architectural Shingle
Taxes: $2,403
Year Built: 2002
Amenities
Eat-in Kitchen
Granite Counters
Feature Descriptions
Appliances: Stainless Steel Appliance(s), Dishwasher, Microwave, Electric Oven, Refrigerator
Association Amenities: Association Management
Days on Site: 2
Exterior: Brick Veneer, Vinyl Siding
HOA Fee: $255/ Monthly
Lot: Adjoins Common Ground
Parcel#: 2-0130-8878-00-0270.0000000
Parking: Attached, Driveway, Garage
Sewer: Public Sewer
SQFT. Above Grade: 1260
Utilities: Cable Available, Electricity Connected, Phone Available, Sewer Connected, Underground Utilities, Water Connected
Water: Public
Local Schools
High School: Ft. Zumwalt West High
Middle School: Ft. Zumwalt West Middle
Elementary School: Twin Chimneys Elem.
School District: Ft Zumwalt R-II
Listed By / Shown By
Listed By
Agency Name: MORE, REALTORS
Shown By
Agency Title: RedKey Realty Leaders
Agency Phone: 314-692-7200

Estimate Your Payment
Estimated Payment
$ 1,549.10 per month $1,280.31 Principal & Interest $200.25 Property Tax $68.54 Homeowner's Insurance
871 Boardwalk Springs Place | MLS# 26055134
This townhouse located at 871 Boardwalk Springs Place, O Fallon, MO 63368 is currently listed for sale with an asking price of $235,000. This property was built in 2002 and has 3 bedrooms and 2 full baths with 1260 sq. ft. Boardwalk Springs Place is located in the Stonewick Village subdivision within the Ft Zumwalt R-II school district. Search Stonewick Village real estate on www.redkeystlouis.com today.