
BEDS4
BATHS2 full 1 partial
SQUARE FEET2,589
MLS#26046836
STATUSPending
PROPERTY TYPEResidential - Single Family
SUBDIVISIONAudubon Woods 1 Lts 58 59 Resub
SCHOOLParkway C-2
Property Description
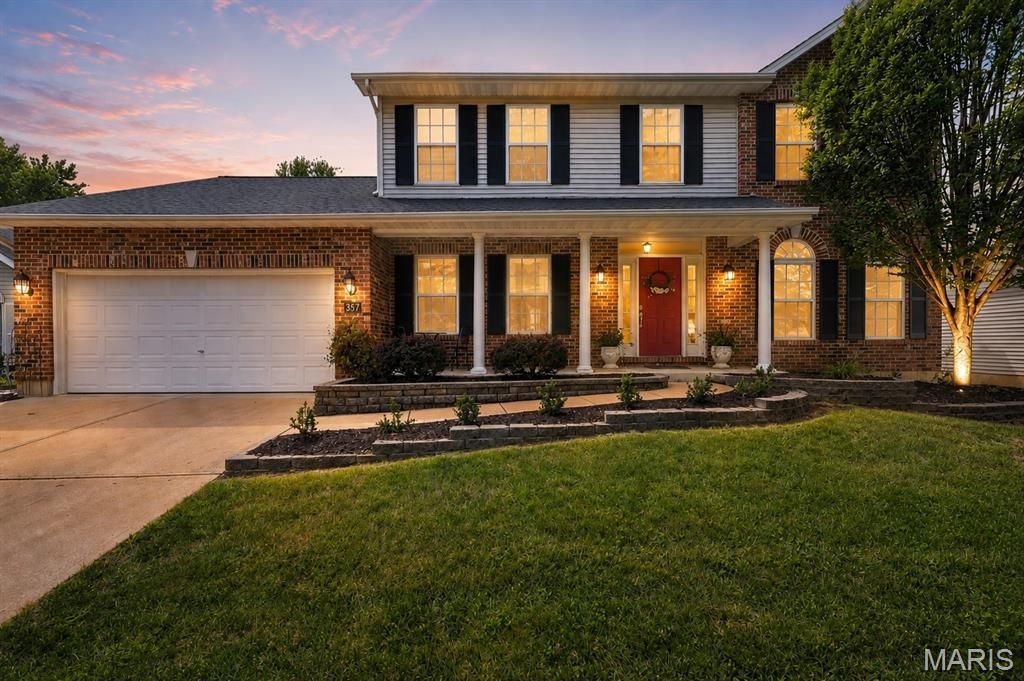
Meet Heron! He's a beautifully maintained 2-story offering nearly 2,600 square feet with 4 bedrooms, 2.5 baths, a tandem 3-car garage tucked away on a quiet cul-de-sac in Manchester's desirable Audubon Woods neighborhood and the highly sought-after Parkway School District. He has an impressive list of recent updates including: fresh neutral paint throughout, updated lighting, and extensive kitchen and bath improvements. Step inside to an expansive foyer where rich Brazilian cherry hardwood floors, abundant natural light, and custom millwork immediately set the tone. Formal living and dining rooms offer flexible spaces for entertaining or working from home, while the inviting family room features a gas-log fireplace with custom mantel, bay window, and crown moulding. Thoughtful architectural details throughout the home include chair rail and cornices, custom shelving, a garden window, half-moon windows, and a cathedral ceiling in the primary suite. The updated kitchen combines style and function with quartz countertops, an oversized single-bowl stainless steel sink, generous center island with seating, custom cabinetry, and brand-new stainless steel appliances. A thoughtfully designed mudroom provides additional storage and convenient access to the laundry room and tandem 3-car garage. Upstairs, the spacious primary suite feels like a private retreat with a cathedral ceiling, Brazilian cherry hardwood, sizable walk-in closet, and updated bath featuring new quartz-topped double vanities, walk-in shower, and Roman jetted soaking tub. Three additional generously sized bedrooms share an updated full bath. Outside may be one of the home's greatest surprises-a beautifully landscaped, fully fenced backyard oasis designed for gardeners and entertainers alike. Relax or gather with friends on the paver patio surrounded by mature landscaping, with an in-ground irrigation system helping keep everything looking its best. Major improvements add even more peace of mind, including a new water heater in 2026, A/C in 2024, furnace in 2023, and roof in 2015. The unfinished basement provides abundant storage today and a blank canvas for future living space. With its exceptional condition, extensive updates, distinctive craftsmanship, gorgeous outdoor setting, and sought-after Parkway location, this is a home that has been thoughtfully cared for and is ready for its next chapter.
Property Features
Property Type: Residential - Single Family
Basement: Yes
Basement: Concrete, Full, Unfinished
Cooling: Ceiling Fan(s), Central Air
Garage: 3 car attached
Heating: Forced Air
Home Style: Traditional
Lot Size: 0.17 Acres
Roof Type: Architectural Shingle
Taxes: $6,024
Year Built: 2000
Amenities
Breakfast Bar
Breakfast Room
Crown Molding
Custom Cabinetry
Dining/Living Room Combo
Double Vanity
Eat-in Kitchen
Entrance Foyer
High Ceilings
Kitchen Island
Kitchen/Dining Room Combo
Open Floorplan
Pantry
Recessed Lighting
Separate Dining
Separate Shower
Soaking Tub
Solid Surface Countertop(s)
Vaulted Ceiling(s)
Walk-In Closet(s)
Walk-In Pantry
Workshop/Hobby Area
Feature Descriptions
Association Amenities: Other
Days on Site: 1
Exterior: Frame
Fireplace: Living Room
HOA Fee: $110/ Annually
Lot: Back Yard
Lot Dimensions: 71x106
Parcel#: 24R-33-1730
Parking: Covered, Driveway, Garage, Garage Door Opener, Garage Faces Front, Oversized, Workshop in Garage
Sewer: Public Sewer
SQFT. Above Grade: 2589
Utilities: Cable Available, Electricity Connected, Natural Gas Connected, Phone Available, Sewer Connected, Underground Utilities
Water: Public
Room Sizes
Living Room: 11x14
Kitchen: 9x15
Dining Room: 12x14
Breakfast Room: 10x17
Family Room: 16x17
Primary Bedroom: 13x20
Bedroom 2: 12x13
Bedroom 3: 12x13
Bedroom 4: 11x13
Local Schools
High School: Parkway South High
Middle School: Southwest Middle
Elementary School: Wren Hollow Elem.
School District: Parkway C-2
Listed By / Shown By
Listed By
Agency Name: Worth Clark Realty
Shown By
Agency Title: RedKey Realty Leaders
Agency Phone: 314-692-7200

Estimate Your Payment
Estimated Payment
$ 3,767.95 per month $3,099.99 Principal & Interest $502.00 Property Tax $165.96 Homeowner's Insurance
857 Heron Woods Drive | MLS# 26046836
This single family home located at 857 Heron Woods Drive, Ballwin, MO 63021 is currently listed for sale with an asking price of $569,000. This property was built in 2000 and has 4 bedrooms and 2 full and 1 partial baths with 2589 sq. ft. Heron Woods Drive is located in the Audubon Woods 1 Lts 58 59 Resub subdivision within the Parkway C-2 school district. Search Audubon Woods 1 Lts 58 59 Resub real estate on www.redkeystlouis.com today.