
BEDS4
BATHS2 full
SQUARE FEET1,656
MLS#26049922
STATUSActive
PROPERTY TYPEResidential - Single Family
SUBDIVISIONLake Lorraine
SCHOOLHillsboro R-III
Property Description
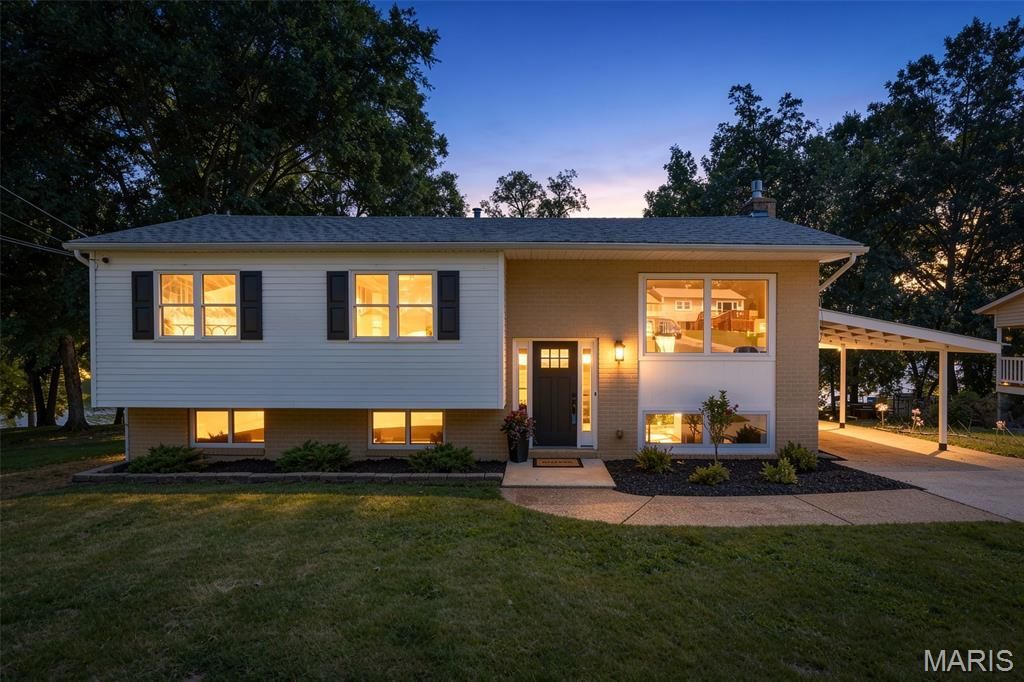
There is something truly special about gathering with friends and family and enjoying the lake lifestyle-this is where lasting memories are made! Located in a gated community within the Hillsboro School District, this beautifully updated waterfront home offers 4 bedrooms, 2 full baths and a level backyard with a brand-new dock-a rare find! The bright living room features large windows, while the separate dining room provides the perfect space for family meals and entertaining. The well-appointed kitchen offers plenty of cabinetry and storage. Relax in the sunroom overlooking the lake or step outside onto the adjoining deck to take in the peaceful waterfront views. New flooring and fresh paint flow throughout the home, and each bright bedroom features a ceiling fan. The finished lower level adds even more living space with a spacious family room, fireplace and doors leading to the backyard. You'll also find the fourth bedroom, a full bath and a large unfinished area offering abundant storage. Conveniently located near the school bus pickup area. A new septic system has also been installed. Beautifully maintained and updated throughout-this waterfront home shows like a display!
Property Features
Property Type: Residential - Single Family
Basement: Yes
Basement: 8 ft + Pour, Bathroom, Sleeping Area, Storage Space, Walk-Out Access
Cooling: Ceiling Fan(s), Central Air
Heating: Forced Air
Home Style: Split Foyer, Traditional
Lot Size: 0.30 Acres
Roof Type: Asphalt
Taxes: $1,353
Year Built: 1963
Amenities
Ceiling Fan(s)
Entrance Foyer
Kitchen/Dining Room Combo
Open Floorplan
Separate Dining
Storage
Feature Descriptions
Appliances: Dishwasher, Disposal, Microwave, Electric Range, Water Heater
Exterior: Vinyl Siding
Fireplace: Basement
Lot: Back Yard, Front Yard, Landscaped, Waterfront
Lot Dimensions: 65 x 148 x 83 x142
Parcel#: 12-1.0-01.0-4-001-008
Sewer: Septic Tank
SQFT. Above Grade: 1056
SQFT. Below Grade: 600
Utilities: Electricity Connected, Water Available
Water: Well
Window: Screens, Storm Window(s), Tilt-In Windows
Room Sizes
Living Room: 22x11
Kitchen: 12x10
Sunroom: 13x8
Primary Bedroom: 13x10
Bedroom: 10x12
Bedroom: 9x11
Bedroom: 12x11
Family Room: 22x12
Laundry: 11x7
Storage: 20x11
Local Schools
High School: Hillsboro High
Middle School: Hillsboro Jr. High
Elementary School: Hillsboro Elem.
School District: Hillsboro R-III
Listed By / Shown By
Listed By
Agency Name: Coldwell Banker Realty - Gundaker
Shown By
Agency Title: RedKey Realty Leaders
Agency Phone: 314-692-7200

Estimate Your Payment
Estimated Payment
$ 2,115.94 per month $1,901.40 Principal & Interest $112.75 Property Tax $101.79 Homeowner's Insurance
8560 W Shore Drive | MLS# 26049922
This single family home located at 8560 W Shore Drive, Hillsboro, MO 63050 is currently listed for sale with an asking price of $349,000. This property was built in 1963 and has 4 bedrooms and 2 full baths with 1656 sq. ft. W Shore Drive is located in the Lake Lorraine subdivision within the Hillsboro R-III school district. Search Lake Lorraine real estate on www.redkeystlouis.com today.