
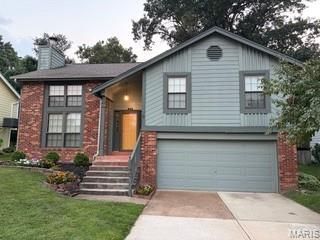
BEDS3
BATHS2 full
SQUARE FEET1,618
MLS#26048794
STATUSComing Soon
PROPERTY TYPEResidential - Single Family
SUBDIVISIONDeerfield Village
SCHOOLParkway C-2
Property Description
Attractive 3 bed, 2 bath open floor plan home on quiet street. Walk into the tiled foyer and enjoy the sunken two-story great room with lovely natural light, new luxury vinyl plank flooring, ceiling fan and brick fireplace. Head up to the eat-in kitchen with pantry and all new stainless appliances including gas range, side by side refrigerator, dishwasher and microwave. The dining area has sliding doors to a beautiful new deck and access to the lovely private back yard with new poured concrete patio and wood privacy fence. New luxury vinyl plank flooring throughout the kitchen, dining and down hallway. The primary suite has its own private full bath with newer tile floor and tub/shower combo. Two additional bedrooms with full bath. Finished lower level is great for entertaining, office or gaming and access to two car garage has nice landing area for shoes and coats. Also includes large laundry/storage room and dual access to ample under staircase storage. Award winning Parkway schools and close to dining, shopping, parks and entertainment.
Property Features
Property Type: Residential - Single Family
Basement: Yes
Basement: 8 ft + Pour, Partially Finished, Full, Storage Space, Sump Pump
Cooling: Central Air, Electric
Garage: 2 car attached
Heating: Forced Air, Natural Gas
Home Style: Split Level
Lot Size: 0.17 Acres
Roof Type: Architectural Shingle, Asphalt
Taxes: $3,614
Year Built: 1985
Amenities
Breakfast Room
Entrance Foyer
Laminate Counters
Open Floorplan
Pantry
Feature Descriptions
Appliances: Stainless Steel Appliance(s), Dishwasher, Disposal, Dryer, Microwave, Free-Standing Gas Range, Refrigerator, Washer, Gas Water Heater
Exterior: Brick Veneer, Masonite, Wood Siding
Fireplace: Great Room, Wood Burning
Lot: Back Yard, Level
Lot Dimensions: 59 x 129
Parcel#: 23R-22-0842
Parking: Attached, Garage, Garage Door Opener, Garage Faces Front
Sewer: Public Sewer
SQFT. Above Grade: 1318
SQFT. Below Grade: 300
Utilities: Cable Connected, Electricity Connected, Natural Gas Connected, Sewer Connected, Underground Utilities, Water Connected
Water: Public
Window: Insulated Windows, Tilt-In Windows
Room Sizes
Kitchen: 12x10
Dining Room: 12x10
Primary Bedroom: 14x14
Bedroom 2: 13x10
Bedroom 3: 11x10
Primary Bathroom: 12x5
Bathroom 2: 10x5
Great Room: 20x17
Recreation Room: 20x11
Local Schools
High School: Parkway South High
Middle School: Southwest Middle
Elementary School: Sorrento Springs Elem.
School District: Parkway C-2
Listed By / Shown By
Listed By
Agency Name: Nettwork Global
Shown By
Agency Title: RedKey Realty Leaders
Agency Phone: 314-692-7200

Estimate Your Payment
Estimated Payment
$ 2,281.40 per month $1,879.61 Principal & Interest $301.17 Property Tax $100.63 Homeowner's Insurance
843 Reindeer Drive | MLS# 26048794
This single family home located at 843 Reindeer Drive , Manchester, MO 63021 is currently listed for sale with an asking price of $345,000. This property was built in 1985 and has 3 bedrooms and 2 full baths with 1618 sq. ft. Reindeer Drive is located in the Deerfield Village subdivision within the Parkway C-2 school district. Search Deerfield Village real estate on www.redkeystlouis.com today.