
BEDS4
BATHS2 full 1 partial
SQUARE FEET1,250
MLS#26048142
STATUSActive
PROPERTY TYPEResidential - Single Family
SUBDIVISIONJacklin Court
SCHOOLFerguson-Florissant R-II
Property Description
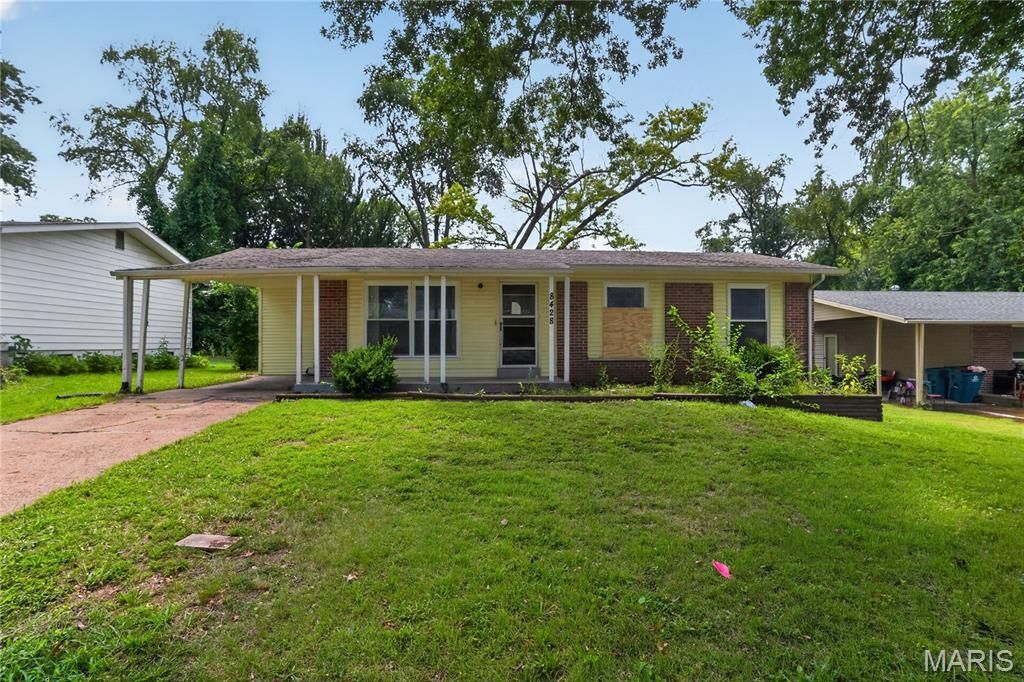
Welcome home to 8428 Jacklin Ave, a spacious single-story ranch residence offering great comfort and functionality in Hazelwood! Featuring 4 bedrooms, 2 full bathrooms, and 1,250 square feet of well-designed interior living space, this home provides an efficient floor plan suited for easy everyday living.Inside, bright and inviting common areas include a cozy main living room flowing smoothly into a practical kitchen equipped with ample cabinet storage and a dining area. Four comfortably sized bedrooms provide exceptional versatility for family, guests, or a dedicated home workspace.Outside, enjoy a nice backyard on an 8,100+ sq ft lot with off-street parking-ideal for outdoor relaxation, pets, or entertaining. Conveniently located near local schools, parks, shopping, and quick commuting routes via I-270
Property Features
Property Type: Residential - Single Family
Basement: Yes
Basement: Full
Cooling: Central Air, Electric
Heating: Forced Air, Natural Gas
Home Style: Ranch
Lot Size: 0.19 Acres
Roof Type: Composition
Taxes: $1,709
Year Built: 1965
Amenities
Eat-in Kitchen
Kitchen/Dining Room Combo
Feature Descriptions
Appliances: Gas Cooktop, Microwave, Refrigerator, Wall Oven, Gas Water Heater
Exterior: Aluminum Siding, Frame, Vinyl Siding
Lot: Level
Lot Dimensions: 65x128
Parcel#: 10J-13-1151
Parking: Covered
Sewer: Public Sewer
SQFT. Above Grade: 1250
SQFT. Below Grade: 1120
Utilities: Electricity Connected, Water Connected
Water: Public
Local Schools
High School: Mccluer North High
Middle School: Ferguson Middle
Elementary School: Wedgwood Elem.
School District: Ferguson-Florissant R-II
Listed By / Shown By
Listed By
Agency Name: Trelora Realty, Inc
Shown By
Agency Title: RedKey Realty Leaders
Agency Phone: 314-692-7200

Estimate Your Payment
Estimated Payment
$ 859.32 per month $680.47 Principal & Interest $142.42 Property Tax $36.43 Homeowner's Insurance
8428 Jacklin Avenue | MLS# 26048142
This single family home located at 8428 Jacklin Avenue , Hazelwood, MO 63042 is currently listed for sale with an asking price of $124,900. This property was built in 1965 and has 4 bedrooms and 2 full and 1 partial baths with 1250 sq. ft. Jacklin Avenue is located in the Jacklin Court subdivision within the Ferguson-Florissant R-II school district. Search Jacklin Court real estate on www.redkeystlouis.com today.