
BEDS2
BATHS3 full 1 partial
SQUARE FEET1,595
MLS#26049284
STATUSActive
PROPERTY TYPEResidential - Condominium
SUBDIVISIONStonewick Village
SCHOOLFt Zumwalt R-II
Property Description
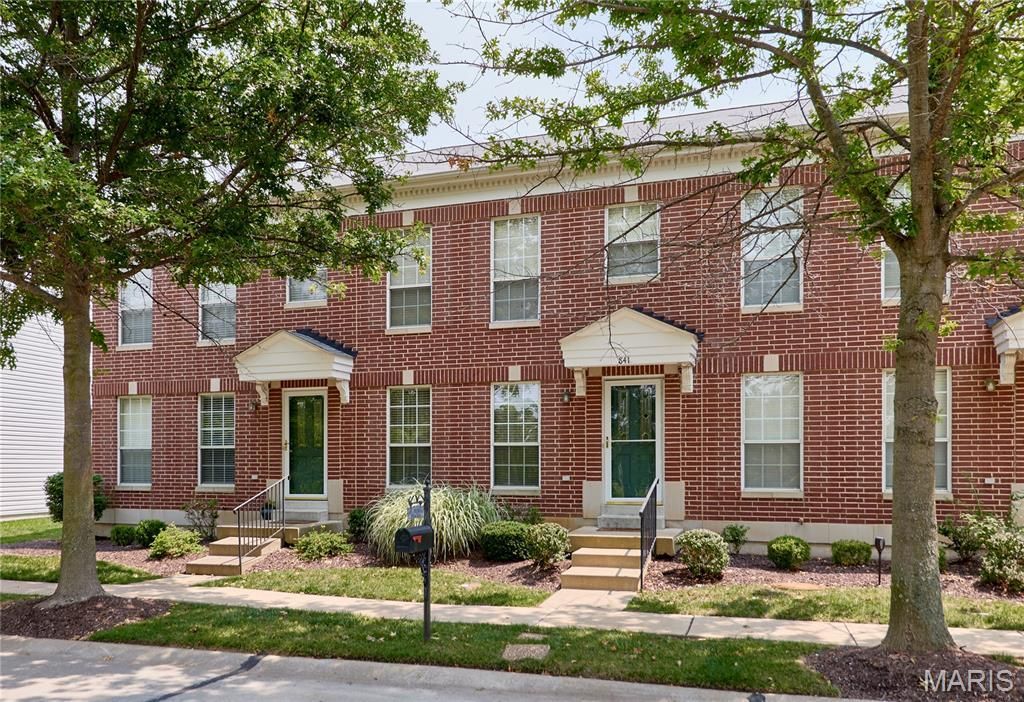
Discover easy living in the heart of sought-after WingHaven! This spacious condo offers 2 bedrooms, 3 full baths, and a half bath, and partially finished lower level, providing a flexible floor plan.The spacious family room leads to the bright eat-in kitchen that looks out on the outdoor patio, a perfect place to enjoy some fresh air. Upstairs a loft creates an ideal space for a home office or additional living area. The primary bedroom with ensuite, second bedroom and full bath complete the upper level. The partially finished lower level, complete with a full bath, offers endless possibilities...create a guest suite, home gym, media room, hobby space, or whatever best suits your needs. Just a short stroll to one of the local restaurants, the library, and the neighborhood playground. With quick access to major highways, commuting and everyday errands are effortless.Whether you're looking for low-maintenance living, extra space to spread out, or a location that keeps you connected to everything, this WingHaven condo is one you won't want to miss!
Listing Video
Property Features
Property Type: Residential - Condominium
Basement: Yes
Basement: 8 ft + Pour, Bathroom, Partially Finished, Sleeping Area, Storage Space
Cooling: Ceiling Fan(s), Central Air, Electric
Garage: 1 car attached
Heating: Natural Gas
Home Style: Traditional
Lot Size: 0.05 Acres
Roof Type: Architectural Shingle
Taxes: $2,517
Year Built: 2002
Amenities
Eat-in Kitchen
Feature Descriptions
Appliances: Electric Cooktop, Dishwasher, Microwave, Refrigerator
Association Amenities: None
Exterior: Brick Veneer, Vinyl Siding
HOA Fee: $255/ Monthly
Lot: Level
Lot Dimensions: 2,256
Parcel#: 2-0130-8878-00-0282.0000000
Sewer: Public Sewer
SQFT. Above Grade: 1445
SQFT. Below Grade: 150
Utilities: Cable Available
Water: Public
Room Sizes
Family Room: 19x12
Kitchen: 10x9
Dining Room: 11x10
Primary Bedroom: 13x11
Bedroom: 13x10
Loft: 13x11
Local Schools
High School: Ft. Zumwalt West High
Middle School: Ft. Zumwalt West Middle
Elementary School: Twin Chimneys Elem.
School District: Ft Zumwalt R-II
Listed By / Shown By

Listed By
Agency Name: RedKey Realty Leaders
Agent Name: Jennie Larsen
Agency Phone: 636.489.9850
Estimate Your Payment
Estimated Payment
$ 1,730.80 per month $1,443.76 Principal & Interest $209.75 Property Tax $77.29 Homeowner's Insurance
841 Boardwalk Springs Place | MLS# 26049284
This condo located at 841 Boardwalk Springs Place, O Fallon, MO 63368 is currently listed for sale by RedKey Realty Leaders, with an asking price of $265,000. This property was built in 2002 and has 2 bedrooms and 3 full and 1 partial baths with 1595 sq. ft. Boardwalk Springs Place is located in the Stonewick Village subdivision within the Ft Zumwalt R-II school district. Search Stonewick Village real estate on www.redkeystlouis.com today.