
BEDS3
BATHS2 full 2 partial
SQUARE FEET1,988
MLS#26050028
STATUSActive
PROPERTY TYPEResidential - Condominium
SUBDIVISIONConway Cove Sec 3 Condo Bldg F
SCHOOLParkway C-2
Property Description
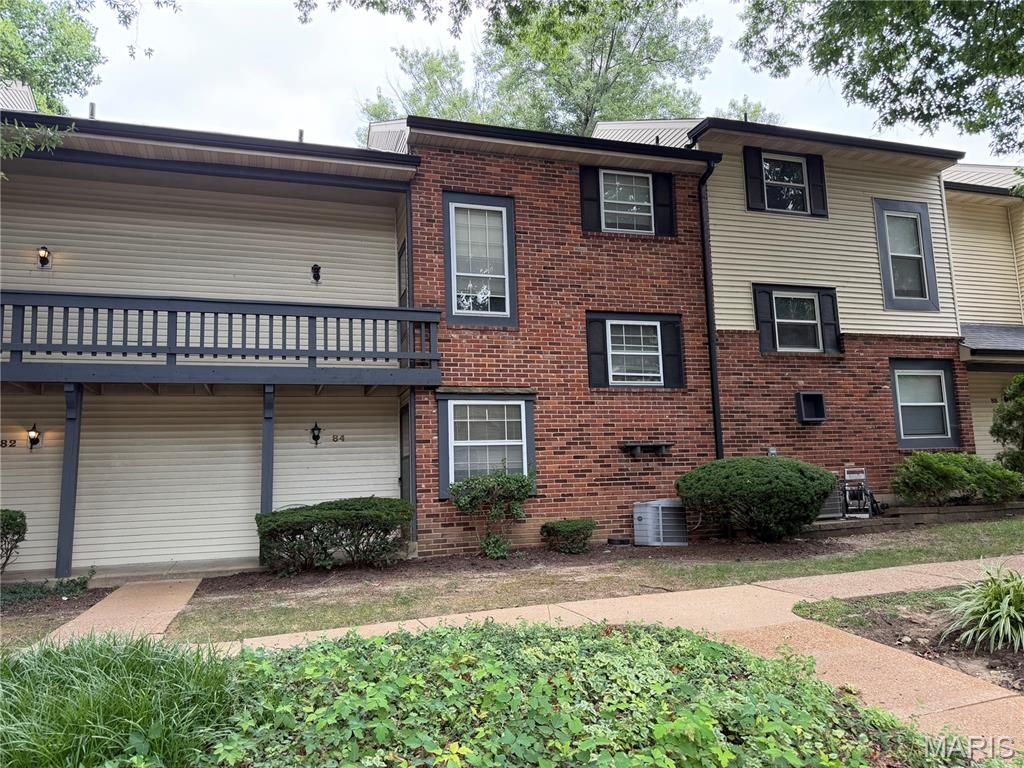
Attention Investors! Rare opportunity in Chesterfield! Public Open House Friday, August 7 from 4-6pm. This multi level condo features 3 bedrooms and 2 full and 2 half baths. The main level consists of a large living room, dining room, kitchen, and half bath. The upper level features 3 spacious bedrooms and 2 full bathrooms. The walk out lower level offers an additional family room with fireplace, half bath, and laundry/utility room. The exterior features 2 decks and a detached oversized garage close to your front door. Tons of potential for instant equity. Complex features a nice clubhouse and pool. Showings begin at open house. Offers are due by 9pm on Sunday, August 9 with a response time of 9pm on August 10.
Property Features
Property Type: Residential - Condominium
Basement: Yes
Basement: Bathroom, Finished, Walk-Out Access
Cooling: Central Air
Garage: 1
Heating: Forced Air
Home Style: Traditional
Lot Size: 0.26 Acres
Taxes: $2,522
Year Built: 1974
Feature Descriptions
Association Amenities: Clubhouse, Common Ground, Outside Management, Pool
Exterior: Brick
Fireplace: Basement
HOA Fee: $566/ Monthly
Lot: Adjoins Common Ground
Parcel#: 18S-33-0346
Sewer: Public Sewer
SQFT. Above Grade: 1488
SQFT. Below Grade: 500
Utilities: Electricity Connected, Natural Gas Connected, Sewer Connected, Water Connected
Water: Public
Local Schools
High School: Parkway Central High
Middle School: Central Middle
Elementary School: Shenandoah Valley Elem.
School District: Parkway C-2
Listed By / Shown By
Listed By
Agency Name: The Hermann London Group LLC
Shown By
Agency Title: RedKey Realty Leaders
Agency Phone: 314-692-7200

Estimate Your Payment
Estimated Payment
$ 1,071.14 per month $817.22 Principal & Interest $210.17 Property Tax $43.75 Homeowner's Insurance
84 Conway Cove Drive | MLS# 26050028
This condo located at 84 Conway Cove Drive , Chesterfield, MO 63017 is currently listed for sale with an asking price of $150,000. This property was built in 1974 and has 3 bedrooms and 2 full and 2 partial baths with 1988 sq. ft. Conway Cove Drive is located in the Conway Cove Sec 3 Condo Bldg F subdivision within the Parkway C-2 school district. Search Conway Cove Sec 3 Condo Bldg F real estate on www.redkeystlouis.com today.