
BEDS3
BATHS2 full 1 partial
SQUARE FEET1,428
MLS#26033383
STATUSComing Soon
PROPERTY TYPEResidential - Townhouse
SUBDIVISIONBrownstone Village At Thornbury #1
SCHOOLWentzville R-IV
Property Description
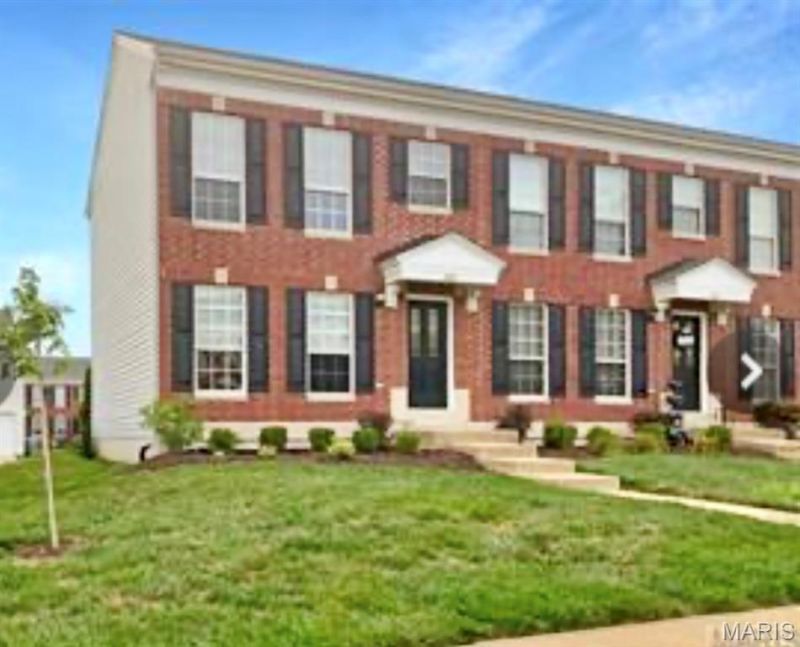
Great location and spacious floor plan with no exterior maintenance! End unit with spacious floor plan and offering the only three bedroom floor plan you will find here! Featuring a modern floor plan on the main, 3 bedrooms up, including a big primary suite with walk in and private bathroom, a hall bathroom for the additional 2 bedrooms on the upper level and a finished lower level with family/flex room and rough in for a fourth bath. Luxury vinyl plank flooring throughout the main floor and an open floor plan from the living room to the sunny white kitchen with plenty of cabinet space, pantry & a lot of counter space and 1/2 bath round out the main level. The sliding glass door leads out to the patio perfect for summer dining. Convenient rear entry attached garage. Fridge, washer/dryer stay! New water heater, dishwasher and roof add piece of mind to this easy maintenance lifestyle. Enjoy free time at the subdivision pool & playground, not doing yard work, all for a reasonable monthly fee. Location is convenient to everywhere you want to be! Don't blink or you will miss this gem.
Property Features
Property Type: Residential - Townhouse
Basement: 8 ft + Pour, Partially Finished, Roughed-In Bath
Basement: Yes
Cooling: Central Air, Electric
Garage: 1 car attached
Heating: Forced Air, Electric
Home Style: Traditional
Lot Size: 0.06 Acres
Roof Type: Architectural Shingle
Taxes: $2,619
Year Built: 2002
Amenities
Kitchen/Dining Room Combo
Open Floorplan
Special Millwork
Walk-In Closet(s)
Custom Cabinetry
Pantry
High Speed Internet
Feature Descriptions
Appliances: Electric Water Heater, Dishwasher, Dryer, Electric Cooktop, Microwave, Electric Range, Electric Oven, Refrigerator, Stainless Steel Appliance(s), Washer
Association Amenities: Association Management, Barbecue, Common Ground, Outside Management, Parking, Picnic Area, Playground, Pool
Exterior: Brick Veneer, Vinyl Siding
Fireplace: None
HOA Fee: $200/ Monthly
Lot: Level
Lot Dimensions: 30x90
Parcel#: 4-0053-8941-00-0280.0000000
Parking: Additional Parking, Alley Access, Attached, Garage, Garage Door Opener, Off Street
Sewer: Public Sewer
SQFT. Above Grade: 1260
SQFT. Below Grade: 168
Utilities: Cable Available, Electricity Connected, Sewer Connected, Water Connected
Water: Public
Window: Window Treatments, Insulated Windows, Tilt-In Windows
Room Sizes
Living Room: 15x12
Kitchen: 19x12
Bedroom: 19x10
Bedroom: 10x10
Bedroom: 13x9
Recreation Room: 15x17
Local Schools
High School: Liberty
Middle School: Frontier Middle
Elementary School: Crossroads Elem.
School District: Wentzville R-IV
Listed By / Shown By
Listed By
Agency Name: Keller Williams Realty West
Shown By
Agency Title: RedKey Realty Leaders
Agency Phone: 314-692-7200

Estimate Your Payment
Estimated Payment
$ 1,567.10 per month $1,280.31 Principal & Interest $218.25 Property Tax $68.54 Homeowner's Insurance
833 Brookmead Drive | MLS# 26033383
This townhouse located at 833 Brookmead Drive, O Fallon, MO 63366 is currently listed for sale with an asking price of $235,000. This property was built in 2002 and has 3 bedrooms and 2 full and 1 partial baths with 1428 sq. ft. Brookmead Drive is located in the Brownstone Village At Thornbury #1 subdivision within the Wentzville R-IV school district. Search Brownstone Village At Thornbury #1 real estate on www.redkeystlouis.com today.