
BEDS1
BATHS1 full
SQUARE FEET691
MLS#26035830
STATUSActive
PROPERTY TYPEResidential - Condominium
SUBDIVISIONWestwood Condo
SCHOOLClayton
Property Description
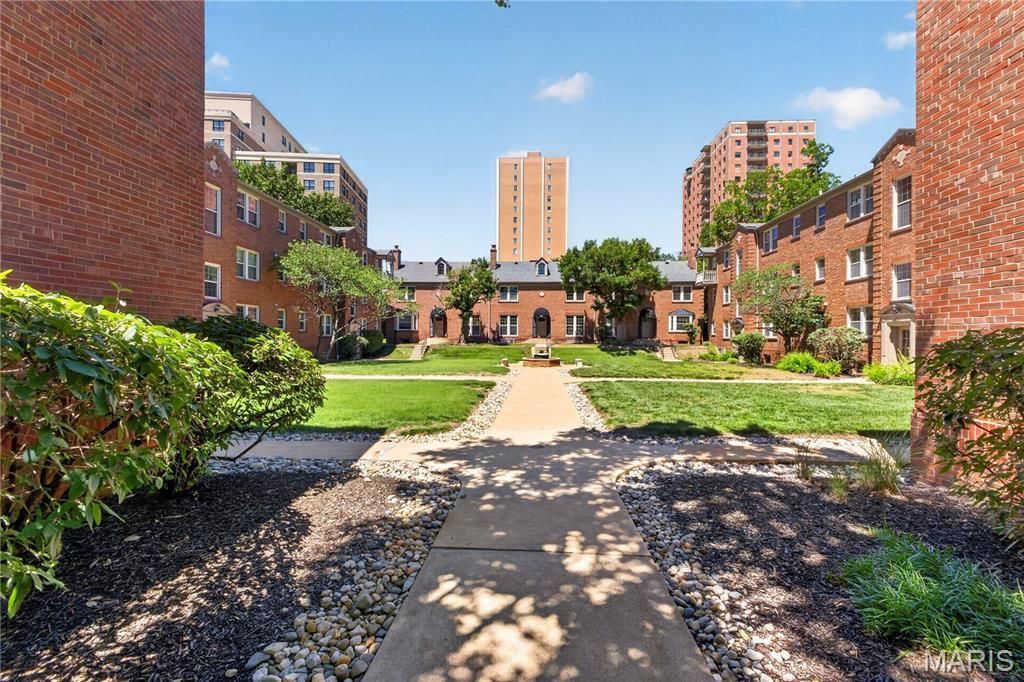
This one is a charmer... and, with good reason. The period flooring and millwork perfectly balanced by modern updates and conveniences in a package that is rarely seen at this price point. And a price point rarely found in this zip code. The bedroom is large enough to comfortably hold a king size bed, there is a washer/dryer combo in unit, and a fully updated kitchen with granite countertops and high quality appliances. Combine that with the privacy of an upstairs unit, the warmth of plentiful natural light, and an incredible location and, well... you'll just have to come experience it for yourself. Welcome home.
Property Features
Property Type: Residential - Condominium
Cooling: Central Air
Garage: 1 car attached
Heating: Electric, Forced Air
Home Style: Mid-Rise 3or4 Story
Lot Size: 0.02 Acres
Taxes: $1,895
Year Built: 1940
Amenities
Ceiling Fan(s)
Shower
Solid Surface Countertop(s)
Stone Counters
Tub
Feature Descriptions
Appliances: Dishwasher, Oven, Free-Standing Gas Oven, Range, Free-Standing Gas Range, Gas Range, Refrigerator, Washer/Dryer
Association Amenities: Storage
Exterior: Brick
HOA Fee: $269/ Monthly
Lot: Landscaped, Level
Parcel#: 19J-13-2403
Parking: Basement, Garage, Garage Door Opener, Garage Faces Front, Inside Entrance
Sewer: Public Sewer
SQFT. Above Grade: 691
Utilities: Cable Connected, Electricity Connected, Natural Gas Connected, Phone Available, Sewer Connected, Water Connected
Water: Public
Room Sizes
Living Room: 18x11
Bedroom: 14x10
Dining Room: 13x8
Kitchen: 11x7
Bathroom: 9x6
Local Schools
High School: Clayton High
Middle School: Wydown Middle
Elementary School: Glenridge Elem.
School District: Clayton
Listed By / Shown By
Listed By
Agency Name: Compass Realty Group
Shown By
Agency Title: RedKey Realty Leaders
Agency Phone: 314-692-7200

Estimate Your Payment
Estimated Payment
$ 1,219.78 per month $1,007.91 Principal & Interest $157.92 Property Tax $53.96 Homeowner's Insurance
827 Westwood Drive, Unit 2E | MLS# 26035830
This condo located at 827 Westwood Drive, Unit 2E, Clayton, MO 63105 is currently listed for sale with an asking price of $185,000. This property was built in 1940 and has 1 bedrooms and 1 full baths with 691 sq. ft. Westwood Drive, Unit 2E is located in the Westwood Condo subdivision within the Clayton school district. Search Westwood Condo real estate on www.redkeystlouis.com today.