
BEDS3
BATHS3 full
SQUARE FEET2,068
MLS#26051433
STATUSActive
PROPERTY TYPEResidential - Single Family
SUBDIVISIONKenrick Knolls
SCHOOLWebster Groves
Property Description
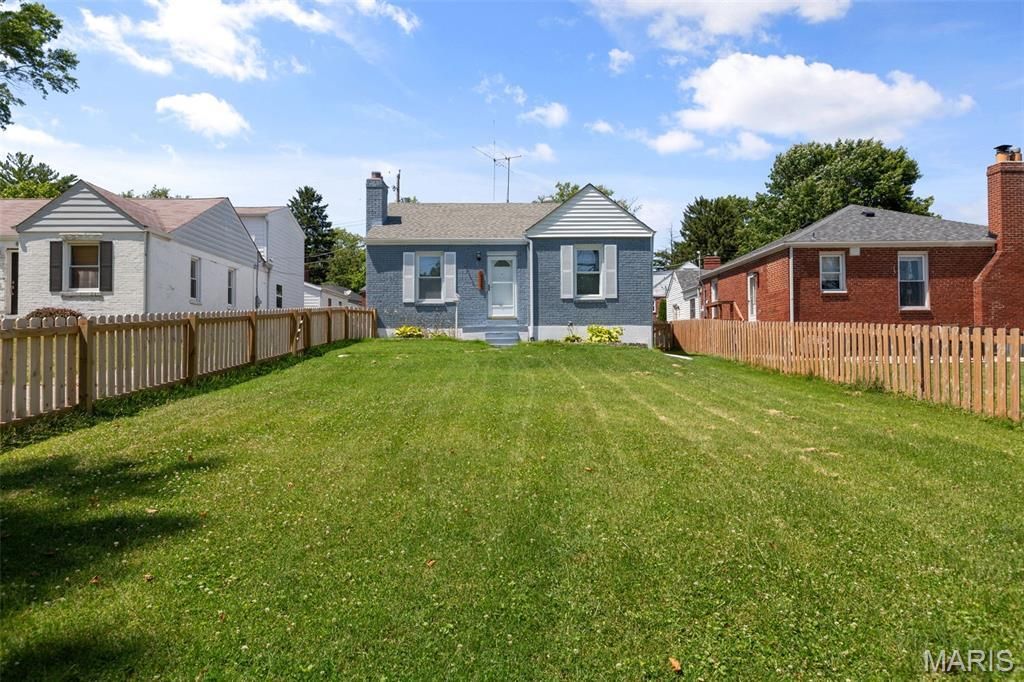
Finding a home in Webster Groves under $320k with major system updates AND tasteful interior finishes is a rare opportunity. Fully refreshed and move-in ready, this 3-bedroom, 3-bathroom bungalow delivers peace of mind and functional living space from day one.In addition to recent high-ticket infrastructure and mechanical updates, the main level features continuous luxury vinyl plank flooring and abundant natural light. The kitchen is outfitted with white shaker cabinetry, granite countertops, a subway tile backsplash, and stainless steel Samsung appliances (including a gas range). Directly off the kitchen, a bright sunroom provides a versatile secondary dining space, breakfast nook, or plant-filled retreat.The main level includes a primary suite with a private en-suite bathroom, alongside two additional bedrooms and a full guest bath featuring classic black-and-white tile detail. Downstairs, the finished lower level significantly expands your living space-offering a spacious rec room, a quiet home office/den, a third full bathroom, and a dedicated laundry room.Exterior highlights include a fully fenced front yard, a freshly resealed driveway, and an expansive detached 2-car garage ideal for parking, storage, or workshop space. Seller will provide a passed Webster Groves municipal occupancy inspection prior to closing. Conveniently located near local parks, dining, and major transport corridors in Webster Groves.
Property Features
Property Type: Residential - Single Family
Basement: Yes
Basement: 8 ft + Pour, Bathroom, Finished, Full, Storage Space
Cooling: Central Air, Electric
Garage: 2
Heating: Forced Air, Natural Gas
Home Style: Bungalow, Cottage
Lot Size: 0.18 Acres
Roof Type: Architectural Shingle
Taxes: $3,605
Year Built: 1947
Amenities
Built-in Features
Ceiling Fan(s)
Dining/Living Room Combo
Eat-in Kitchen
Granite Counters
Recessed Lighting
Shower
Smart Thermostat
Solid Surface Countertop(s)
Special Millwork
Stone Counters
Storage
Tub
Feature Descriptions
Appliances: Stainless Steel Appliance(s), Dishwasher, Disposal, Ice Maker, Plumbed For Ice Maker, Refrigerator, Water Heater
Days on Site: 3
Exterior: Brick, Vinyl Siding
Fireplace: Living Room
Lot: Few Trees, Front Yard, Near Public Transit
Lot Dimensions: 50x160
Parcel#: 24K-21-0122
Parking: Garage Door Opener, Storage
Sewer: Public Sewer
SQFT. Above Grade: 1208
SQFT. Below Grade: 860
Utilities: Cable Available, Electricity Available, Natural Gas Connected, Phone Available, Sewer Connected, Water Connected
Water: Public
Window: Blinds, Screens
Room Sizes
Living Room: 16.6x12.1
Dining Room: 10.5x6.11
Kitchen: 10.5x11.9
Breakfast Room: 10.5x7.8
Primary Bedroom: 16.4x11.2
Primary Bathroom: 8.2x4
Bedroom 2: 11.2x8.4
Bathroom 2: 6.11x6
Bedroom 3: 10.4x10.9
Recreation Room: 20.11x18.8
Office: 9.4x10
Bathroom 3: 8x6.4
Laundry: 4.3x5.11
Local Schools
High School: Webster Groves High
Middle School: Hixson Middle
Elementary School: Edgar Road Elem.
School District: Webster Groves
Listed By / Shown By
Listed By
Agency Name: Platinum Realty of St. Louis
Shown By
Agency Title: RedKey Realty Leaders
Agency Phone: 314-692-7200

Estimate Your Payment
Estimated Payment
$ 2,134.29 per month $1,740.68 Principal & Interest $300.42 Property Tax $93.19 Homeowner's Insurance
8257 Watson Road | MLS# 26051433
This single family home located at 8257 Watson Road, Saint Louis, MO 63119 is currently listed for sale with an asking price of $319,500. This property was built in 1947 and has 3 bedrooms and 3 full baths with 2068 sq. ft. Watson Road is located in the Kenrick Knolls subdivision within the Webster Groves school district. Search Kenrick Knolls real estate on www.redkeystlouis.com today.