
BEDS3
BATHS3 full 1 partial
SQUARE FEET3,243
MLS#26033722
STATUSActive Under Contract
PROPERTY TYPEResidential - Condominium
SUBDIVISIONForsythia on the Park
SCHOOLClayton
Property Description
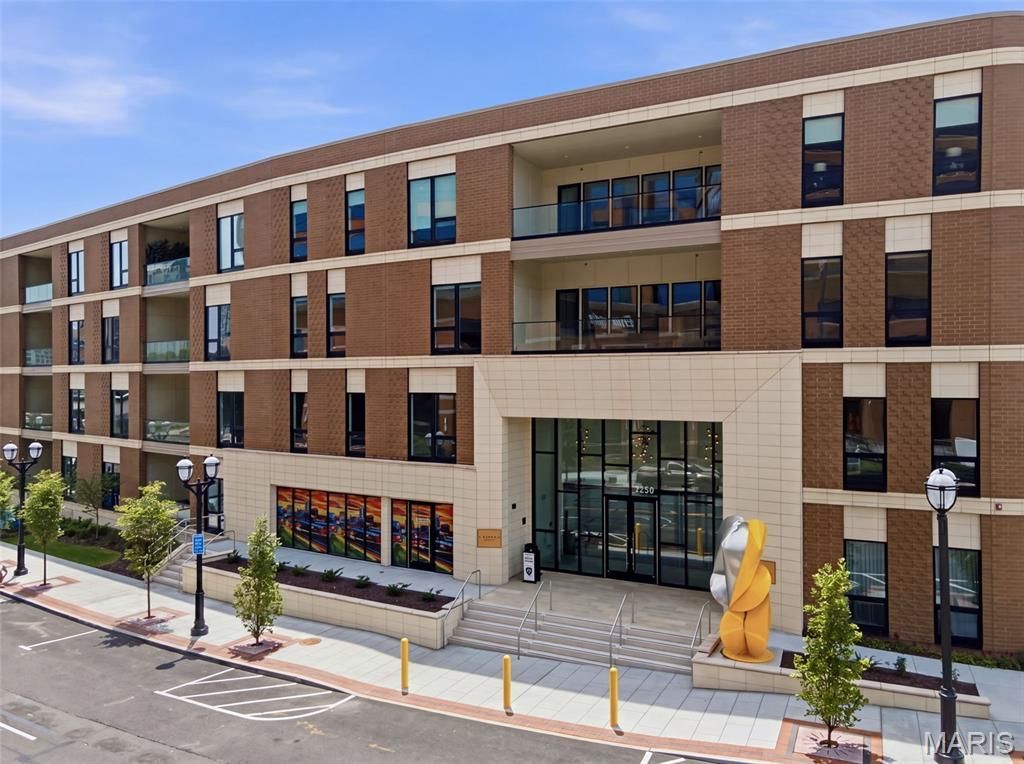
Completed custom 3 bed, 3.5 bath 3243 sq ft unit overlooking Forsyth and Maryland. The current owner selected high end finishes throughout this light filled unit. Find SubZero/Wolf/Cove appliances, designer countertops and curated lighting throughout. The primary suite with luxury bath and walk in custom closet is tucked away in one corner offering quiet privacy while 2 additional large bedrm suites, office/exercise rm, guest powder rm and large laundry rm comprise the opposite side of the unit. The large, covered balconies offer an extended living area and the other is situated off the custom kitchen providing another option for outdoor dining. This is one of the larger units and is located on the 3rd floor. Seller had a change in plans and is sad to let it go. A perfect opportunity to move right into Clayton's newest premiere luxury offering.
Property Features
Property Type: Residential - Condominium
Cooling: Central Air
Garage: 2 car attached
Heating: Forced Air
Home Style: Mid-Rise 3or4 Story
Year Built: 2026
Amenities
Breakfast Bar
Breakfast Room
Custom Cabinetry
Eat-in Kitchen
Elevator
Entrance Foyer
Kitchen Island
Open Floorplan
Recessed Lighting
Stone Counters
Walk-In Closet(s)
Feature Descriptions
Appliances: Gas Cooktop, Dishwasher, Built-In Freezer, Ice Maker, Built-In Electric Oven, Built-In Refrigerator, Wall Oven
Days on Site: 54
Exterior: Brick
HOA Fee: $2100/ Monthly
Lot: Other
Parking: Electric Vehicle Charging Station(s), Enclosed, Garage, Lighted, Secured
Sewer: Public Sewer
SQFT. Above Grade: 3243
Utilities: Electricity Connected, Natural Gas Connected, Sewer Connected, Water Connected
Water: Public
Local Schools
High School: Clayton High
Middle School: Wydown Middle
Elementary School: Meramec Elem.
School District: Clayton
Listed By / Shown By
Listed By
Agency Name: Janet McAfee Inc.
Shown By
Agency Title: RedKey Realty Leaders
Agency Phone: 314-692-7200

Estimate Your Payment
Estimated Payment
$ 13,368.01 per month $12,688.72 Principal & Interest $0.00 Property Tax (data not provided by mls) $679.29 Homeowner's Insurance
8250 Forsyth Boulevard, Unit 302 | MLS# 26033722
This condo located at 8250 Forsyth Boulevard, Unit 302, Clayton, MO 63105 is currently listed for sale with an asking price of $2,329,000. This property was built in 2026 and has 3 bedrooms and 3 full and 1 partial baths with 3243 sq. ft. Forsyth Boulevard, Unit 302 is located in the Forsythia on the Park subdivision within the Clayton school district. Search Forsythia On The Park real estate on www.redkeystlouis.com today.