
BEDS5
BATHS3 full 1 partial
SQUARE FEET3,896
MLS#26048048
STATUSActive
PROPERTY TYPEResidential - Single Family
SUBDIVISIONMartha McKnight Farm Lt Pt 12
SCHOOLKirkwood R-VII
Property Description
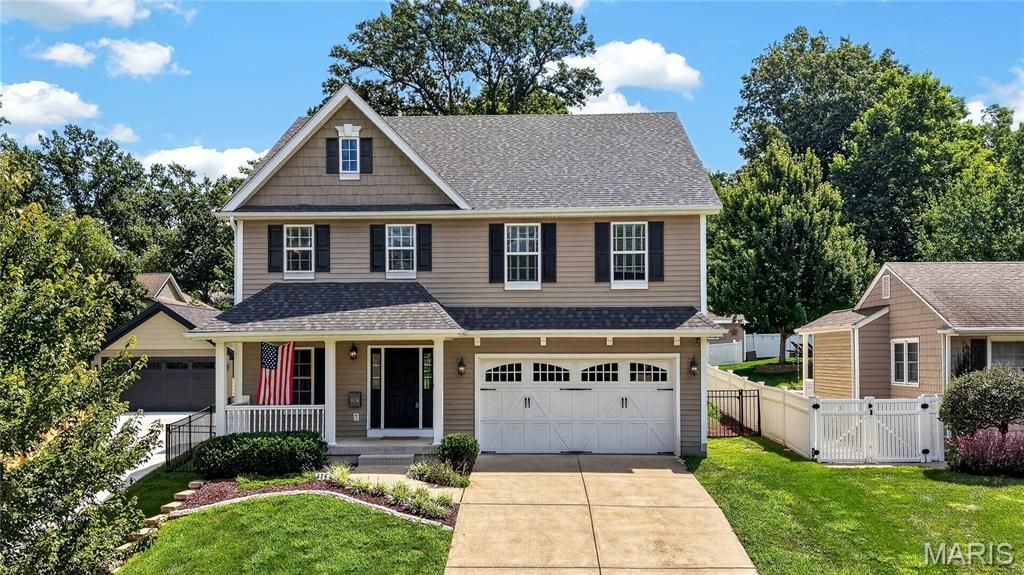
Spacious and ready for its next chapter, this 5 bed and 3.5 bath home delivers nearly 4,000 square feet of finished living across three levels. A covered front porch opens into an entry where rich wood flooring continues throughout the main floor. Just beyond, a formal dining room detailed with wainscoting flows into a family room anchored by a gas fireplace, recessed lighting, and built-in speakers.The kitchen is designed for everyday cooking and gathering, featuring a center island, granite counters, ceramic tile backsplash, and stainless steel appliances including a gas range. Adjacent, a sunny breakfast area with pantry storage opens onto a wide patio and covered porch finished with a pergola. The level yard is sized for play, the patio is ideal for weekend grilling, and the covered porch invites shaded afternoons spent watching the game.A wide staircase leads to the upper level, where brand-new carpeting runs through all four bedrooms-each with its own walk-in closet. The primary suite stands out with a coffered ceiling and dual walk-in closets, paired with a private bath that includes separate vanities, a built-in tub, and a tiled shower enclosed by a glass door. Two secondary bedrooms share a Jack-and-Jill bath, while the fourth bedroom has access to the bath. A newer tankless water heater supplies reliable hot water for full baths throughout the house, and an upstairs laundry adds everyday convenience.The lower level features a large recreation room with bar, a full egress bedroom, a home gym with rubber matting, and a full bath.An oversized two-car garage completes the home. Located a short distance from downtown Kirkwood and served by highly regarded schools, this property offers both space and location that can't be beat.
Property Features
Property Type: Residential - Single Family
Basement: 9 ft + Pour, Bath/Stubbed, Bathroom, Daylight/Lookout, Egress Window, Finished, Partially Finished, Full, Storage Space, Sump Pump
Basement: Yes
Cooling: Ceiling Fan(s), Electric, Zoned
Garage: 2 car attached
Heating: Forced Air, Natural Gas, Zoned
Home Style: Traditional
Lot Size: 0.21 Acres
Roof Type: Architectural Shingle
Taxes: $10,458
Year Built: 2011
Amenities
Breakfast Room
Ceiling Fan(s)
Chandelier
Eat-in Kitchen
Granite Counters
High Ceilings
High Speed Internet
Kitchen Island
Open Floorplan
Recessed Lighting
Separate Dining
Separate Shower
Soaking Tub
Stone Counters
Storage
Walk-In Closet(s)
Feature Descriptions
Days on Site: 2
Exterior: Vinyl Siding
Fireplace: Great Room, Wood Burning
Lot: Back Yard, Interior Lot
Parcel#: 23M-43-1032
Parking: Additional Parking, Attached, Driveway, Garage, Garage Door Opener
Sewer: Public Sewer
SQFT. Above Grade: 3096
Utilities: Cable Connected, Electricity Connected, Natural Gas Connected, Phone Connected, Sewer Connected, Underground Utilities, Water Connected
Water: Public
Room Sizes
Kitchen: 15x14
Breakfast Room: 15x9
Great Room: 15x23
Dining Room: 14x12
Bedroom: 14x13
Bedroom 2: 12x13
Bedroom 3: 14x12
Laundry: 8x7
Primary Bedroom: 16x17
Primary Bathroom: 12x15
Recreation Room: 15x24
Bedroom 5: 11x12
Gym: 13x8
Local Schools
High School: Kirkwood Sr. High
Middle School: North Kirkwood Middle
Elementary School: F. P. Tillman Elem.
School District: Kirkwood R-VII
Listed By / Shown By
Listed By
Agency Name: Johnson Realty, Inc
Shown By
Agency Title: RedKey Realty Leaders
Agency Phone: 314-692-7200

Estimate Your Payment
Estimated Payment
$ 7,472.28 per month $6,265.36 Principal & Interest $871.50 Property Tax $335.42 Homeowner's Insurance
824 N Harrison Avenue | MLS# 26048048
This single family home located at 824 N Harrison Avenue, Kirkwood, MO 63122 is currently listed for sale with an asking price of $1,150,000. This property was built in 2011 and has 5 bedrooms and 3 full and 1 partial baths with 3896 sq. ft. N Harrison Avenue is located in the Martha McKnight Farm Lt Pt 12 subdivision within the Kirkwood R-VII school district. Search Martha McKnight Farm Lt Pt 12 real estate on www.redkeystlouis.com today.