
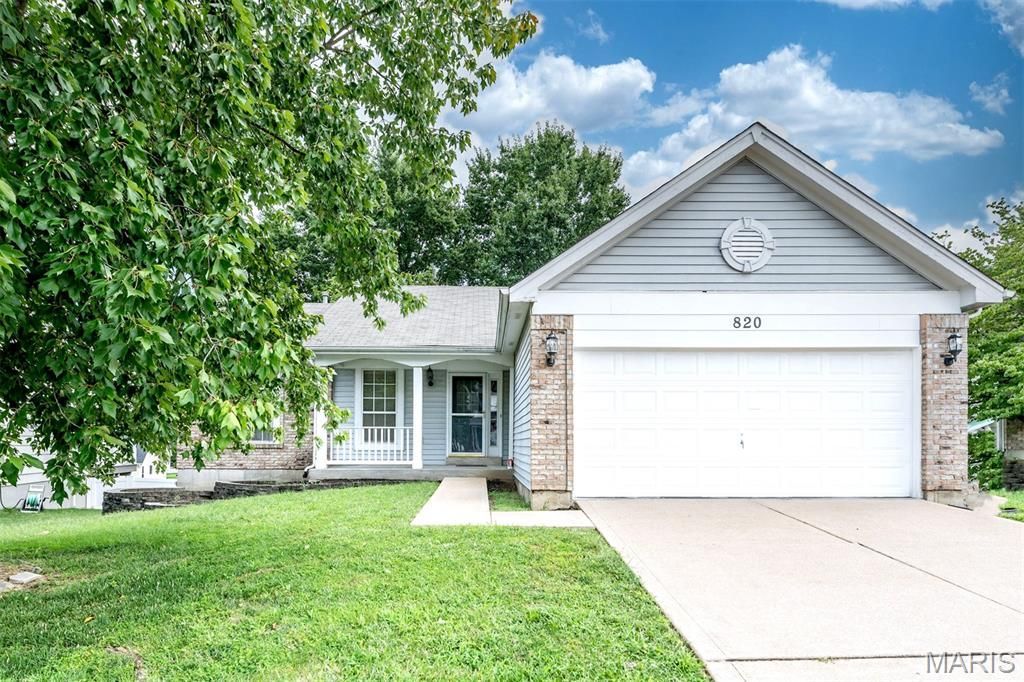
BEDS3
BATHS3 full
SQUARE FEET2,285
MLS#26053933
STATUSActive
PROPERTY TYPEResidential - Single Family
SUBDIVISIONSummit Heights Ph One
SCHOOLLindbergh Schools
Property Description
Welcome to this inviting ranch offering comfortable one-level living with plenty of additional space in the finished walkout lower level. The main floor features three bedrooms, two full bathrooms, and a spacious living room, complemented by newer stainless steel appliances in the kitchen. The finished basement expands the living space with a generous recreation/living area, bar area, and full bathroom, with convenient walkout access to the backyard. Recent improvements include a new hot water heater in 2026 and approximately three-year-old carpeting. A great opportunity for a buyer looking for a flexible floor plan and substantial finished space. Property to be sold in as-is condition. Seller will not provide or pass occupancy inspection.
Property Features
Property Type: Residential - Single Family
Basement: Yes
Basement: Bathroom, Exterior Entry, Partially Finished, Full
Cooling: Ceiling Fan(s), Central Air
Garage: 2 car attached
Heating: Forced Air
Home Style: Ranch
Lot Size: 0.20 Acres
Taxes: $4,604
Year Built: 1993
Amenities
Cathedral Ceiling(s)
Ceiling Fan(s)
High Speed Internet
Laminate Counters
Lever Faucets
Separate Shower
Feature Descriptions
Appliances: Dishwasher, Microwave, Gas Range, Refrigerator, Water Heater
Days on Site: 5
Exterior: Brick Veneer, Vinyl Siding
Lot: Back Yard
Parcel#: 29O-42-0603
Sewer: Public Sewer
SQFT. Above Grade: 1404
SQFT. Below Grade: 881
Utilities: Electricity Connected, Natural Gas Connected, Sewer Connected, Water Connected
Water: Public
Room Sizes
Living Room: 19x18
Kitchen: 11x10
Breakfast Room: 11x10
Primary Bedroom: 14x12
Primary Bathroom: 10x8
Bedroom 2: 11x10
Bathroom 3: 11x10
Bathroom 2: 7x5
Recreation Room: 29x19
Other: 13x6
Den: 13x10
Bathroom 3: 8x7
Laundry: 11x6
Storage: 20x7
Local Schools
High School: Lindbergh Sr. High
Middle School: Robert H. Sperreng Middle
Elementary School: Concord Elem. School
School District: Lindbergh Schools
Listed By / Shown By
Listed By
Agency Name: EXP Realty, LLC
Shown By
Agency Title: RedKey Realty Leaders
Agency Phone: 314-692-7200

Estimate Your Payment
Estimated Payment
$ 2,536.09 per month $2,043.05 Principal & Interest $383.67 Property Tax $109.38 Homeowner's Insurance
820 Fall Crown Lane | MLS# 26053933
This single family home located at 820 Fall Crown Lane , Fenton, MO 63026 is currently listed for sale with an asking price of $375,000. This property was built in 1993 and has 3 bedrooms and 3 full baths with 2285 sq. ft. Fall Crown Lane is located in the Summit Heights Ph One subdivision within the Lindbergh Schools school district. Search Summit Heights Ph One real estate on www.redkeystlouis.com today.