
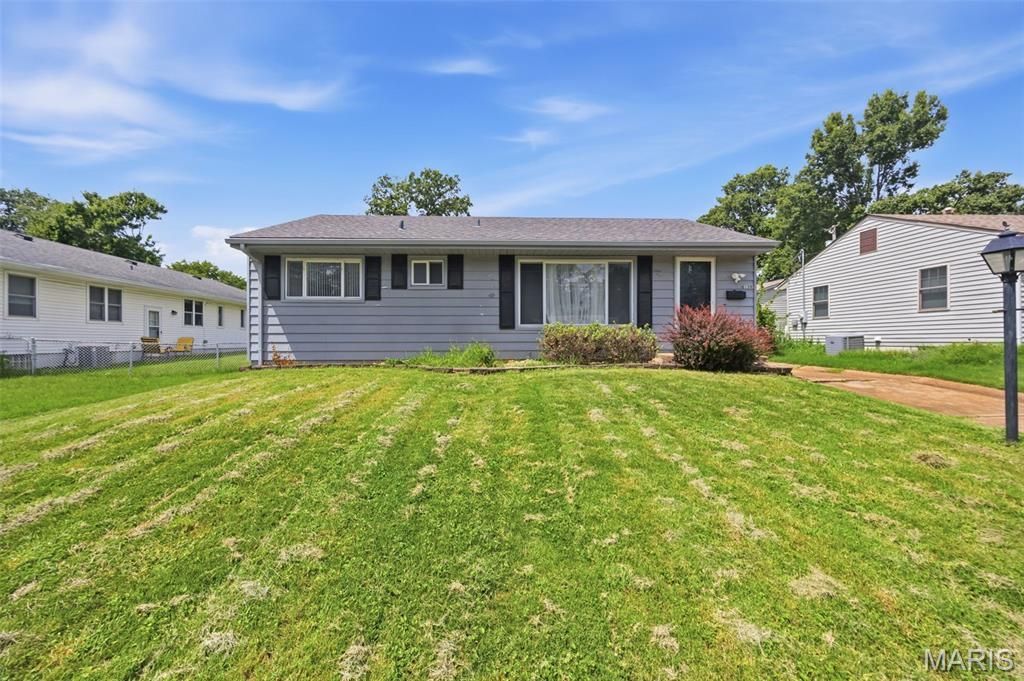
BEDS3
BATHS1 full
SQUARE FEET1,824
MLS#26043139
STATUSActive
PROPERTY TYPEResidential - Single Family
SUBDIVISIONSouth Yorkshire 2
SCHOOLAffton 101
Property Description
Opportunities like this are becoming harder to find. This charming 3-bedroom, 1-bath ranch in the heart of Affton offers the space, functionality, and value buyers have been searching for.Inside, you'll find a comfortable main-floor layout along with a finished lower level that adds valuable living space for entertaining, a home office, hobbies, or simply room to spread out. Just off the home, the screened-in porch creates the perfect spot to enjoy your morning coffee or unwind on cool summer evenings.Conveniently located near shopping, restaurants, parks, and major highways, this home makes everyday living easy while putting everything you need within reach. If you've been waiting for a home that offers great space in a location that's always in demand, this is one you won't want to miss.
Property Features
Property Type: Residential - Single Family
Basement: Yes
Basement: 8 ft + Pour, Partially Finished, Full
Cooling: Central Air, Electric
Heating: Forced Air, Natural Gas
Home Style: Ranch, Traditional
Lot Size: 0.17 Acres
Roof Type: Architectural Shingle
Taxes: $3,019
Year Built: 1954
Amenities
Ceiling Fan(s)
Granite Counters
Feature Descriptions
Appliances: Dishwasher, Microwave, Electric Oven, Gas Water Heater
Days on Site: 2
Exterior: Vinyl Siding
Fireplace: None
Lot: Back Yard, Front Yard, Level
Parcel#: 25K-63-0587
Parking: Driveway
Sewer: Public Sewer
SQFT. Above Grade: 912
SQFT. Below Grade: 912
Utilities: Cable Available
Water: Public
Room Sizes
Living Room: 19x11
Kitchen: 11x10
Primary Bedroom: 13x10
Bedroom: 11x10
Bedroom: 10x10
Bathroom: 7x7
Family Room: 22x18
Local Schools
High School: Affton High
Middle School: Rogers Middle
Elementary School: Gotsch/Mesnier
School District: Affton 101
Listed By / Shown By
Listed By
Agency Name: Keller Williams Chesterfield
Shown By
Agency Title: RedKey Realty Leaders
Agency Phone: 314-692-7200

Estimate Your Payment
Estimated Payment
$ 1,571.74 per month $1,253.07 Principal & Interest $251.58 Property Tax $67.08 Homeowner's Insurance
8139 S Laclede Station Road | MLS# 26043139
This single family home located at 8139 S Laclede Station Road, Saint Louis, MO 63123 is currently listed for sale with an asking price of $230,000. This property was built in 1954 and has 3 bedrooms and 1 full baths with 1824 sq. ft. S Laclede Station Road is located in the South Yorkshire 2 subdivision within the Affton 101 school district. Search South Yorkshire 2 real estate on www.redkeystlouis.com today.