
BEDS4
BATHS2 full 1 partial
SQUARE FEET2,206
MLS#26060757
STATUSComing Soon
PROPERTY TYPEResidential - Single Family
SUBDIVISIONMaywood Park
SCHOOLDesoto 73
Property Description
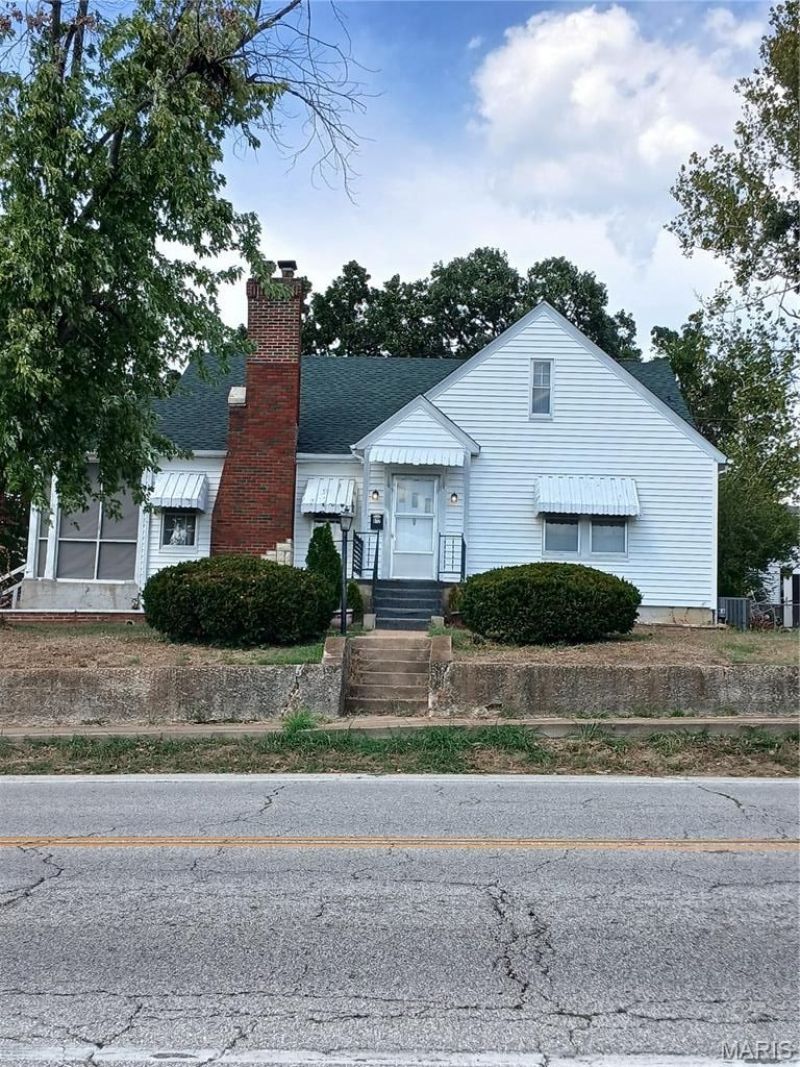
Don't miss this opportunity to have the home and the land. This 4 bedroom 3 bath home sits on multiple lots. Enjoy the park-like yard with plenty of space to play and entertain. Inside the home you'll enjoy generously sized rooms with the perfect layout. The living room hosting a wood burning fireplace has ample natural light and a door out to a screened in porch for that morning cup of coffee. Flow easily into the formal dining room complete with original french doors of dark wood separating the den/library space. Breakfast room addition hosts new ceiling fan and give an open concept to the kitchen with several cabinets and pantry. Off the breakfast room enjoy a giant mud room with gracious storage and washer dryer stay with property.Two large bedrooms with beautiful hardwood floors completes the first floor. One bedroom hosts an ensuite. Second main floor full bath off hallway of bedrooms and across from the stairwell to the upper level. The upper level is an open concept bedroom and playspace. Several dormer storage around the perimeter of the second story. The 2nd upstairs bedroom is separated from the open concept space also with dormer storage space. A small 1/2 bath rounds out the second level.Outside there is a oversized one-car garage with storage space. A covered patio of the screened in porch and driveway. Home is minutes for shopping and downtown Desoto.
Property Features
Property Type: Residential - Single Family
Basement: Yes
Basement: 9 ft + Pour, Full, Sump Pump, Unfinished
Cooling: Ceiling Fan(s), Central Air, Window Unit(s)
Garage: 1
Heating: Forced Air, Natural Gas
Home Style: A-Frame
Lot Size: 0.44 Acres
Roof Type: Flat Tile, Mixed, Shingle
Taxes: $1,340
Year Built: 1953
Amenities
Bookcases
Breakfast Room
Ceiling Fan(s)
Dining/Living Room Combo
Eat-in Kitchen
Historic Millwork
Pantry
Separate Dining
Shower
Tub
Walk-In Closet(s)
Feature Descriptions
Exterior: Frame, Plaster, Vinyl Siding
Fireplace: Living Room, Wood Burning
Lot: Corner Lot, Open Lot, Private, Rectangular Lot
Parcel#: 24-2.2-03.2-4-037-010
Sewer: Public Sewer
SQFT. Above Grade: 2206
Utilities: Cable Available, Electricity Connected, Natural Gas Connected, Phone Connected, Sewer Connected, Water Connected
Water: Public
Local Schools
High School: Desoto Sr. High
Middle School: Desoto Jr. High
Elementary School: Athena Elem.
School District: Desoto 73
Listed By / Shown By
Listed By
Agency Name: Realty Executives Premiere
Shown By
Agency Title: RedKey Realty Leaders
Agency Phone: 314-692-7200

Estimate Your Payment
Estimated Payment
$ 1,558.10 per month $1,372.93 Principal & Interest $111.67 Property Tax $73.50 Homeowner's Insurance
812 W Miller Street | MLS# 26060757
This single family home located at 812 W Miller Street , De Soto, MO 63020 is currently listed for sale with an asking price of $252,000. This property was built in 1953 and has 4 bedrooms and 2 full and 1 partial baths with 2206 sq. ft. W Miller Street is located in the Maywood Park subdivision within the Desoto 73 school district. Search Maywood Park real estate on www.redkeystlouis.com today.