
BEDS6
BATHS3 full
SQUARE FEET3,800
MLS#26052254
STATUSActive
PROPERTY TYPEResidential - Single Family
SUBDIVISIONTuck
SCHOOLCape Girardeau 63
Property Description
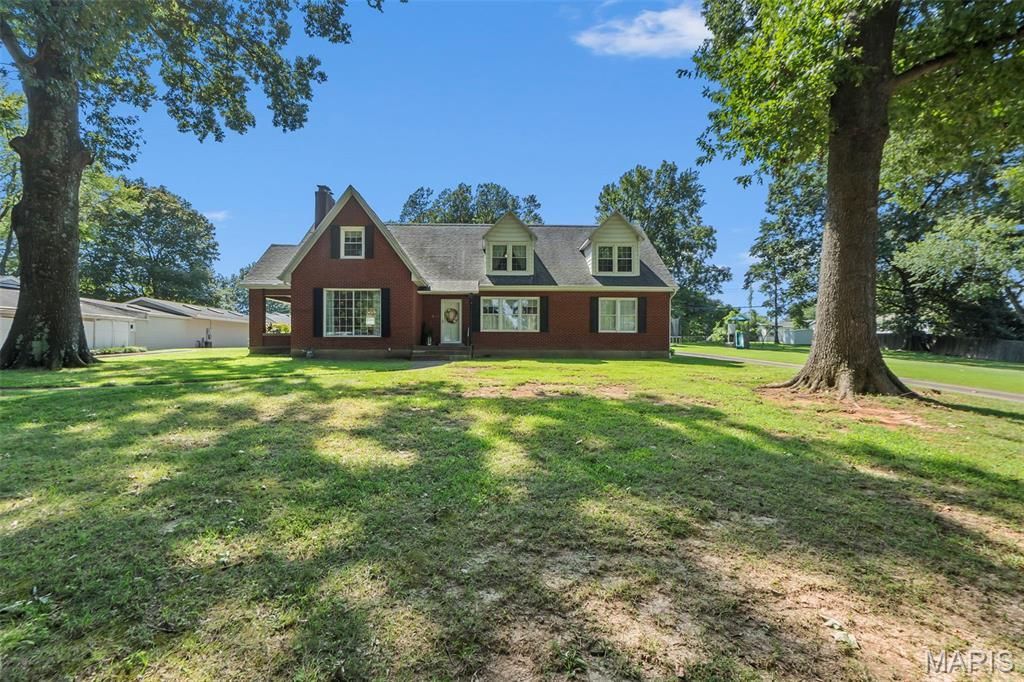
Charming, spacious, and full of personality, this 6 bedroom, 3 bathroom home has so much to offer! Set back from the street on a large lot, the home has fantastic curb appeal, a circular driveway with tons of parking, and an attached garage.Inside, you'll find an impressive amount of living space, along with large bedrooms that offer plenty of flexibility for offices, playrooms, hobby spaces, or whatever fits your needs. Generous closets and storage throughout make this home as functional as it is charming.One of the standout features is the true mother in law suite, connected to the main home by a breezeway with its own private entrance. It's an ideal setup for extended family, guests, or anyone looking for a little extra privacy while still being connected to the home.Outside, the spacious yard provides plenty of room to play, entertain, garden, or simply enjoy the outdoors. And with a central location just steps from a park and convenient to everything you need, the setting is hard to beat.With endless charm, incredible space, and a flexible floor plan, this home is just CUTE through and through!
Property Features
Property Type: Residential - Single Family
Basement: Yes
Basement: Full, Unfinished, Walk-Up Access
Cooling: Ceiling Fan(s), Central Air, Gas
Garage: 2 car attached
Heating: Forced Air, Natural Gas
Home Style: Traditional
Lot Size: 0.60 Acres
Roof Type: Asphalt, Shingle
Taxes: $1,809
Year Built: 1955
Amenities
Breakfast Bar
Built-in Features
Crown Molding
In-Law Floorplan
Pantry
Separate Dining
Feature Descriptions
Appliances: Stainless Steel Appliance(s), Dishwasher, Electric Oven, Electric Range, Refrigerator, Gas Water Heater
Days on Site: 3
Exterior: Brick
Fireplace: Gas, Living Room
Lot: Back Yard, Front Yard, Landscaped
Lot Dimensions: 200x200x201x201
Parcel#: 15-915-00-15-02100-0000
Parking: Attached, Circular Driveway, Garage
Sewer: Public Sewer
SQFT. Above Grade: 3800
Utilities: Electricity Connected, Sewer Connected
Water: Public
Local Schools
High School: Central High
Middle School: Central Jr. High
Elementary School: Clippard Elem.
School District: Cape Girardeau 63
Listed By / Shown By
Listed By
Agency Name: EDGE Realty ERA Powered
Shown By
Agency Title: RedKey Realty Leaders
Agency Phone: 314-692-7200

Estimate Your Payment
Estimated Payment
$ 2,360.58 per month $2,097.53 Principal & Interest $150.75 Property Tax $112.29 Homeowner's Insurance
811 E Rodney Drive | MLS# 26052254
This single family home located at 811 E Rodney Drive, Cape Girardeau, MO 63701 is currently listed for sale with an asking price of $385,000. This property was built in 1955 and has 6 bedrooms and 3 full baths with 3800 sq. ft. E Rodney Drive is located in the Tuck subdivision within the Cape Girardeau 63 school district. Search Tuck real estate on www.redkeystlouis.com today.