
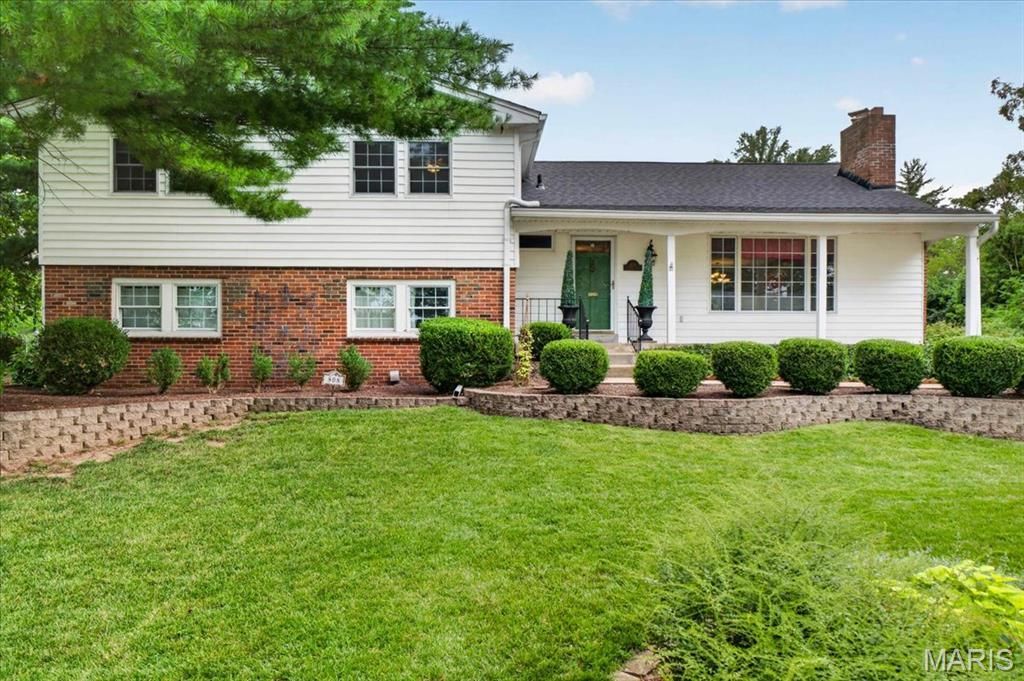
BEDS4
BATHS3 full 1 partial
SQUARE FEET3,389
MLS#26051434
STATUSActive
PROPERTY TYPEResidential - Single Family
SUBDIVISIONWarwick Add 2 Lt 9 Lt Pt 10
SCHOOLKirkwood R-VII
Property Description
Unbelievable space, flexibility, and value in one of Glendale's most desirable locations. Offering over 3,000 square feet of living space, 808 Glen Elm delivers the kind of room and versatility that is hard to find at this price point. Inside, multiple living areas create exceptional flexibility for entertaining, relaxing, working from home, or simply giving everyone their own space. The convenient layout includes four bedrooms and three-and-a-half baths, offering both comfort and functionality for everyday living. At the heart of the home, the entertainer's kitchen features a large center island and opens seamlessly to the eat-in breakfast room and spacious family room. Walls of windows fill the space with natural light and create an inviting connection to the expansive backyard.. Set on a double lot, there is room to create the backyard of your dreams-with space for a pool, sport court, outdoor kitchen, or all of the above. Located on a quiet Glendale street, this lovingly maintained home combines an expansive footprint and endless potential!
Property Features
Property Type: Residential - Single Family
Basement: Yes
Basement: Bathroom, Partially Finished, Storage Space, Walk-Out Access
Cooling: Ceiling Fan(s), Central Air
Garage: 2 car attached
Heating: Forced Air, Natural Gas
Home Style: Traditional
Lot Size: 0.40 Acres
Taxes: $9,364
Year Built: 1960
Amenities
Ceiling Fan(s)
Chandelier
Custom Cabinetry
Dining/Living Room Combo
Eat-in Kitchen
Granite Counters
Kitchen Island
Pantry
Sauna
Workshop/Hobby Area
Feature Descriptions
Appliances: Stainless Steel Appliance(s), Gas Cooktop, Dishwasher, Disposal, Exhaust Fan, Microwave, Double Oven
Days on Site: 3
Exterior: Brick Veneer, Vinyl Siding
Fireplace: Living Room, Wood Burning
Lot: Level
Parcel#: 22M-34-1921
Sewer: Public Sewer
SQFT. Above Grade: 2439
SQFT. Below Grade: 950
Utilities: Cable Available, Electricity Connected, Natural Gas Connected, Phone Available, Sewer Connected, Water Connected
Water: Public
Room Sizes
Living Room: 20x17
Dining Room: 13x11
Kitchen: 15x18
Breakfast Room: 15x10
Family Room: 18x17
Primary Bedroom: 14x12
Bedroom 2: 14x10
Bedroom 3: 15x10
Bedroom 4: 14x10
Recreation Room: 27x24
Local Schools
High School: Kirkwood Sr. High
Middle School: Nipher Middle
Elementary School: North Glendale Elem.
School District: Kirkwood R-VII
Listed By / Shown By
Listed By
Agency Name: John Jackson Neighborhood Real Estate Company, LLC
Shown By
Agency Title: RedKey Realty Leaders
Agency Phone: 314-692-7200

Estimate Your Payment
Estimated Payment
$ 5,085.19 per month $4,086.11 Principal & Interest $780.33 Property Tax $218.75 Homeowner's Insurance
808 Glen Elm Drive | MLS# 26051434
This single family home located at 808 Glen Elm Drive , Glendale, MO 63122 is currently listed for sale with an asking price of $750,000. This property was built in 1960 and has 4 bedrooms and 3 full and 1 partial baths with 3389 sq. ft. Glen Elm Drive is located in the Warwick Add 2 Lt 9 Lt Pt 10 subdivision within the Kirkwood R-VII school district. Search Warwick Add 2 Lt 9 Lt Pt 10 real estate on www.redkeystlouis.com today.