
BEDS3
BATHS3 full
SQUARE FEET2,636
MLS#26031636
STATUSActive
PROPERTY TYPEResidential - Condominium
SUBDIVISIONVlgs At Walden Pond #2
SCHOOLFt Zumwalt R-II
Property Description
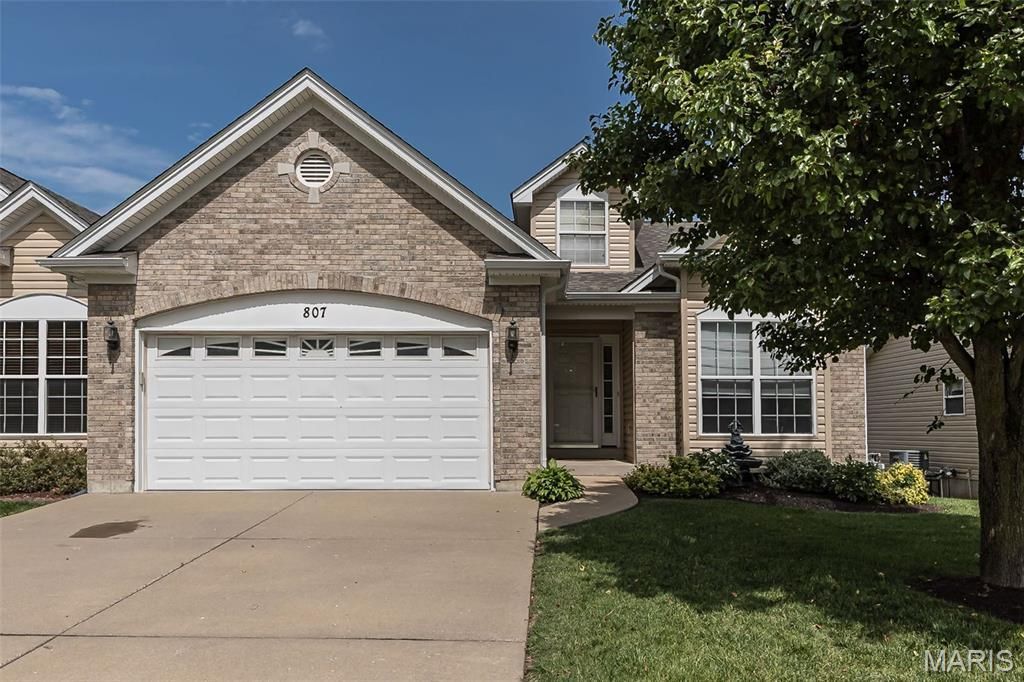
Maintenance Free Ranch Villa in sought after Villages of Walden Pond. Entering the home you will notice the Beaming Vaulted ceilings, crown molding and extended family room with Luxury Vinyl flooring. The master suite offers vaulted ceilings, his and hers closets, double bowl vanity and walk in shower. Kitchen has ample counter space with tile back splash and vaulted ceilings. Enjoy a relaxing evening on the maintenance free deck. The finished walkout lower level includes a recreation room, bedroom and full bath. The recreation room offers plenty of space for entertaining, office or craft space plus additional lower level storage. Two car extended garage for all of your storage needs! New roof, siding and gutters in 2025. New Deck sliding door and 6 windows in 2025. Won't last long!! Make appointment now.
Property Features
Property Type: Residential - Condominium
Basement: 8 ft + Pour, Bathroom, Concrete, Partially Finished, Sleeping Area, Walk-Out Access
Basement: Yes
Cooling: Central Air, Electric
Garage: 2 car attached
Heating: Forced Air, Natural Gas
Home Style: Ranch
Lot Size: 0.13 Acres
Roof Type: Architectural Shingle
Taxes: $4,046
Year Built: 2004
Amenities
Breakfast Room
Ceiling Fan(s)
Crown Molding
Dining/Living Room Combo
Double Vanity
Entrance Foyer
Open Floorplan
Pantry
Shower
Special Millwork
Storage
Tub
Vaulted Ceiling(s)
Walk-In Closet(s)
Feature Descriptions
Appliances: Dishwasher, Microwave, Free-Standing Electric Range, Free-Standing Refrigerator
Association Amenities: Association Management, Common Ground
Days on Site: 6
Exterior: Asbestos, Brick Veneer, Vinyl Siding
HOA Fee: $150/ Monthly
Lot: Adjoins Common Ground, Interior Lot, Landscaped, Level, Sloped Down, Some Trees
Parcel#: 2-0050-8880-00-048A.0000000
Parking: Driveway, Garage, Garage Door Opener, Garage Faces Front, Inside Entrance, Kitchen Level
Sewer: Public Sewer
SQFT. Above Grade: 1590
SQFT. Below Grade: 1046
Utilities: Cable Available, Electricity Connected, Natural Gas Connected, Sewer Connected, Underground Utilities, Water Available
Water: Public
Window: Blinds, Double Pane Windows, Tilt-In Windows, Window Treatments
Room Sizes
Great Room: 25x13
Dining Room: 15x13
Bedroom: 17x12
Bedroom 2: 12x11
Kitchen: 13x10
Breakfast Room: 13x10
Recreation Room: 38x22
Bedroom 3: 15x12
Local Schools
High School: Ft. Zumwalt North High
Middle School: Ft. Zumwalt North Middle
Elementary School: Joseph L. Mudd Elem.
School District: Ft Zumwalt R-II
Listed By / Shown By
Listed By
Agency Name: Coldwell Banker Realty - Gundaker
Shown By
Agency Title: RedKey Realty Leaders
Agency Phone: 314-692-7200

Estimate Your Payment
Estimated Payment
$ 2,432.20 per month $1,988.57 Principal & Interest $337.17 Property Tax $106.46 Homeowner's Insurance
807 Elaine Drive | MLS# 26031636
This condo located at 807 Elaine Drive, O Fallon, MO 63366 is currently listed for sale with an asking price of $365,000. This property was built in 2004 and has 3 bedrooms and 3 full baths with 2636 sq. ft. Elaine Drive is located in the Vlgs At Walden Pond #2 subdivision within the Ft Zumwalt R-II school district. Search Vlgs At Walden Pond #2 real estate on www.redkeystlouis.com today.