
BEDS4
BATHS2 full 2 partial
SQUARE FEET2,830
MLS#26049249
STATUSActive
PROPERTY TYPEResidential - Single Family
SUBDIVISIONDavis Place
SCHOOLClayton
Property Description
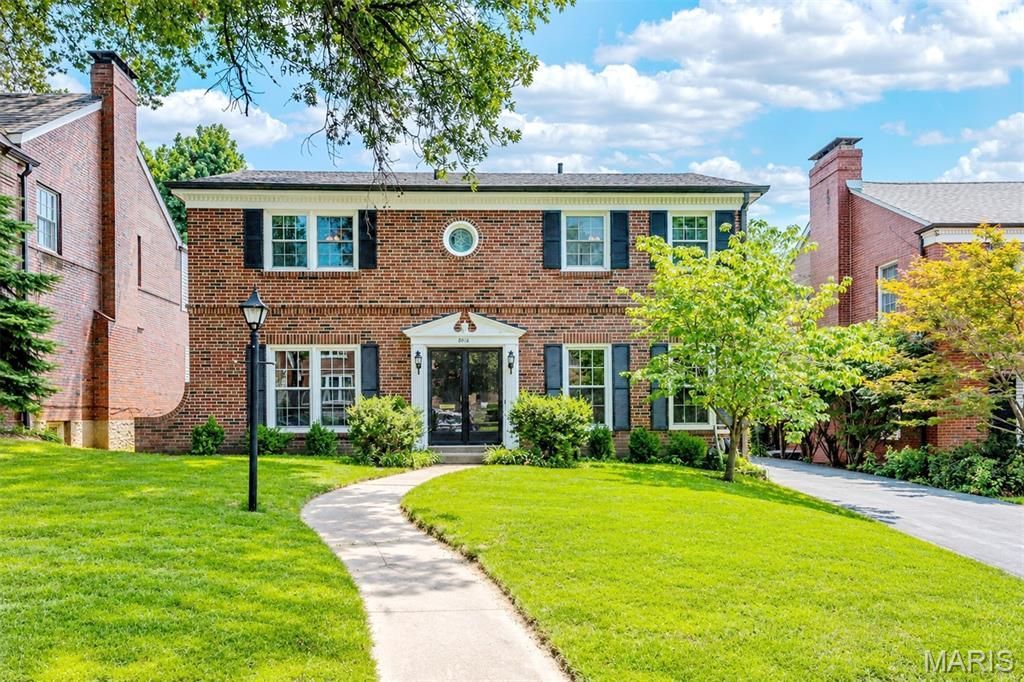
Welcome to 8016 Davis Dr., a MUST SEE 4 bedroom, 2 full & 2 half bathroom home in the heart of Clayton! This stunning home boasts a new roof and an open floor plan with a great flow! This classic layout has a separate dining room to your right upon entering, & on your left is the formal living room. Chef inspired kitchen with custom cabinetry, granite countertops, SS appliances, updated fixtures & hardware. The kitchen is open to the breakfast room & family room. The second floor has 4 large bedrooms & 2 full bathrooms. Hardwood flooring throughout the upper & main levels. The mostly finished basement has a new HVAC, large entertaining area, another large finished room, & a half bathroom. Outside, the private back yard has plenty of green space to relax and enjoy the St. Louis seasons. 2 car rear-entry garage. Highly desired AAA Clayton Schools, close to shopping & restaurants with easy highway access; schedule a showing today!
Property Features
Property Type: Residential - Single Family
Basement: Yes
Basement: Bathroom, Concrete, Partially Finished, Full, Storage Space
Cooling: Central Air
Garage: 2 car attached
Heating: Forced Air, Natural Gas
Home Style: Traditional
Lot Size: 0.15 Acres
Taxes: $8,487
Year Built: 1959
Amenities
Eat-in Kitchen
Entrance Foyer
Granite Counters
Separate Dining
Shower
Feature Descriptions
Days on Site: 48
Exterior: Brick
Fireplace: Decorative, Wood Burning
Lot: Back Yard, Rectangular Lot
Lot Dimensions: 55x120
Parcel#: 19K-33-1250
Parking: Attached, Garage
Sewer: Public Sewer
SQFT. Above Grade: 2210
SQFT. Below Grade: 620
Utilities: Electricity Connected, Natural Gas Connected, Sewer Connected, Water Connected
Water: Public
Window: Double Pane Windows, Tilt-In Windows
Room Sizes
Dining Room: 12x12
Kitchen: 13x7
Breakfast Room: 8x7
Family Room: 20x13
Living Room: 19x13
Bathroom: 5x4
Primary Bedroom: 16x12
Primary Bathroom: 9x4
Bedroom 2: 13x12
Bedroom 3: 11x10
Bedroom 4: 14x8
Bathroom 3: 8x5
Den: 13x13
Recreation Room: 20x18
Bathroom 4: 13x7
Local Schools
High School: Clayton High
Middle School: Wydown Middle
Elementary School: Meramec Elem.
School District: Clayton
Listed By / Shown By
Listed By
Agency Name: EXP Realty, LLC
Shown By
Agency Title: RedKey Realty Leaders
Agency Phone: 314-692-7200

Estimate Your Payment
Estimated Payment
$ 5,580.35 per month $4,625.47 Principal & Interest $707.25 Property Tax $247.63 Homeowner's Insurance
8016 Davis Drive | MLS# 26049249
This single family home located at 8016 Davis Drive, Saint Louis, MO 63105 is currently listed for sale with an asking price of $849,000. This property was built in 1959 and has 4 bedrooms and 2 full and 2 partial baths with 2830 sq. ft. Davis Drive is located in the Davis Place subdivision within the Clayton school district. Search Davis Place real estate on www.redkeystlouis.com today.