
BEDS3
BATHS1 full 1 partial
SQUARE FEET1,936
MLS#26056368
STATUSActive
PROPERTY TYPEResidential - Single Family
SUBDIVISIONGrupe Farms
SCHOOLNorthwest R-I
Property Description
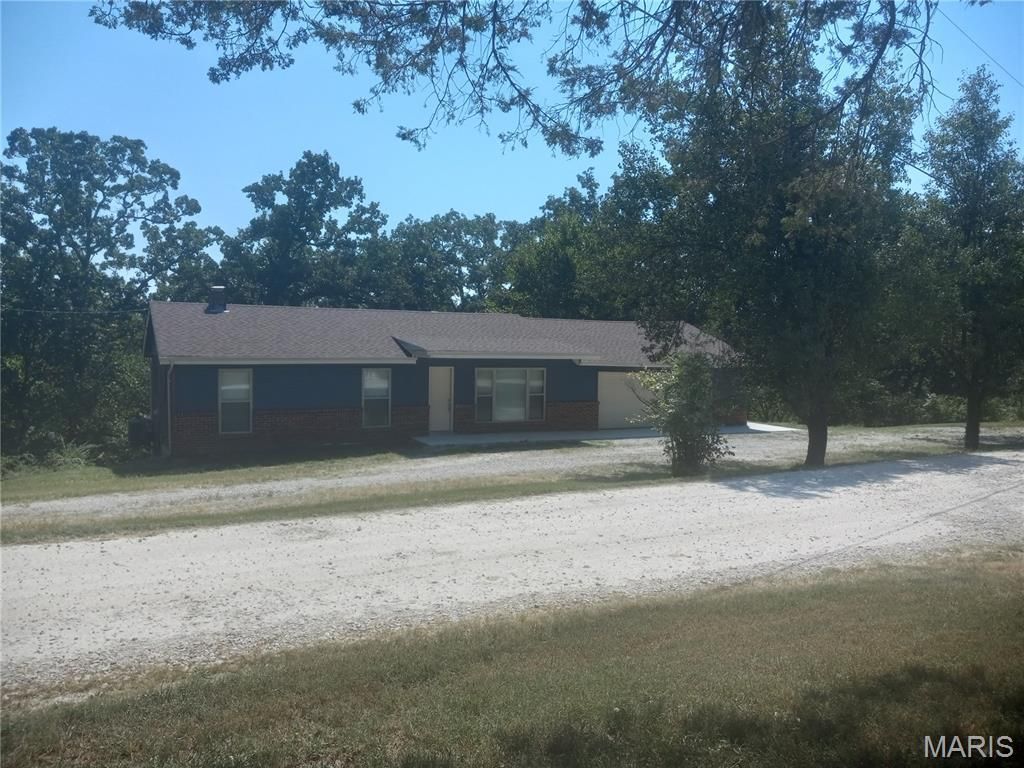
Updated Ranch home nestled in a country location, with easy highway access for your convenience. Almost 3 acres, wide usable lot, lots of additional parking, yet a private rear yard backing to treesand lots of rooms for the kids and pets to play, adults too! Huge newer patio and newer deck for those summer B.B.Q's, or back porch sitting. Features an open floor plan with cathedral ceilings, opening to the updated kitchen with newer appliances, and walks out to the large newer deck. Also 3 Bedrooms and a bath on the mail level. The lower level walks out, has a half bathroom, updated 200amp electric panel, newer furnace , a/c, and water heater too.. There are ceiling fans thru out, 6 panel doors, light colors, so your buyer can come and make this home their own. Plus a low maintenance exterior, newer vinyl, soffit fascia and windows too. So much to see and move in condition too.
Property Features
Property Type: Residential - Single Family
Basement: Yes
Basement: 8 ft + Pour, Bathroom, Exterior Entry, Partially Finished, Full, Other, Walk-Out Access
Cooling: Ceiling Fan(s), Central Air
Garage: 2 car attached
Heating: Electric
Home Style: Traditional
Lot Size: 2.98 Acres
Roof Type: Shingle
Taxes: $1,690
Year Built: 1955
Amenities
Ceiling Fan(s)
Eat-in Kitchen
Open Floorplan
Vaulted Ceiling(s)
Workshop/Hobby Area
Feature Descriptions
Appliances: Dishwasher, Microwave, Built-In Electric Oven
Association Amenities: Association Management
Exterior: Frame, Vinyl Siding
HOA Fee: $200/ Annually
Lot: Back Yard, Many Trees, Private, Wooded
Lot Dimensions: 2.980 ac
Parcel#: 13-2.0-09.0-0-000-021
Sewer: Septic Tank
SQFT. Above Grade: 1176
Utilities: Phone Available
Water: Well
Window: Insulated Windows, Screens
Local Schools
High School: Northwest High
Middle School: Northwest Valley School
Elementary School: Maple Grove Elem.
School District: Northwest R-I
Listed By / Shown By
Listed By
Agency Name: RE/MAX Results
Shown By
Agency Title: RedKey Realty Leaders
Agency Phone: 314-692-7200

Estimate Your Payment
Estimated Payment
$ 1,719.28 per month $1,498.24 Principal & Interest $140.83 Property Tax $80.21 Homeowner's Insurance
7916 Bolle Trail | MLS# 26056368
This single family home located at 7916 Bolle Trail , Dittmer, MO 63023 is currently listed for sale with an asking price of $275,000. This property was built in 1955 and has 3 bedrooms and 1 full and 1 partial baths with 1936 sq. ft. Bolle Trail is located in the Grupe Farms subdivision within the Northwest R-I school district. Search Grupe Farms real estate on www.redkeystlouis.com today.