
BEDS4
BATHS4 full 1 partial
SQUARE FEET7,079
MLS#26049254
STATUSComing Soon
PROPERTY TYPEResidential - Single Family
SUBDIVISIONMinner Nursery
SCHOOLParkway C-2
Property Description
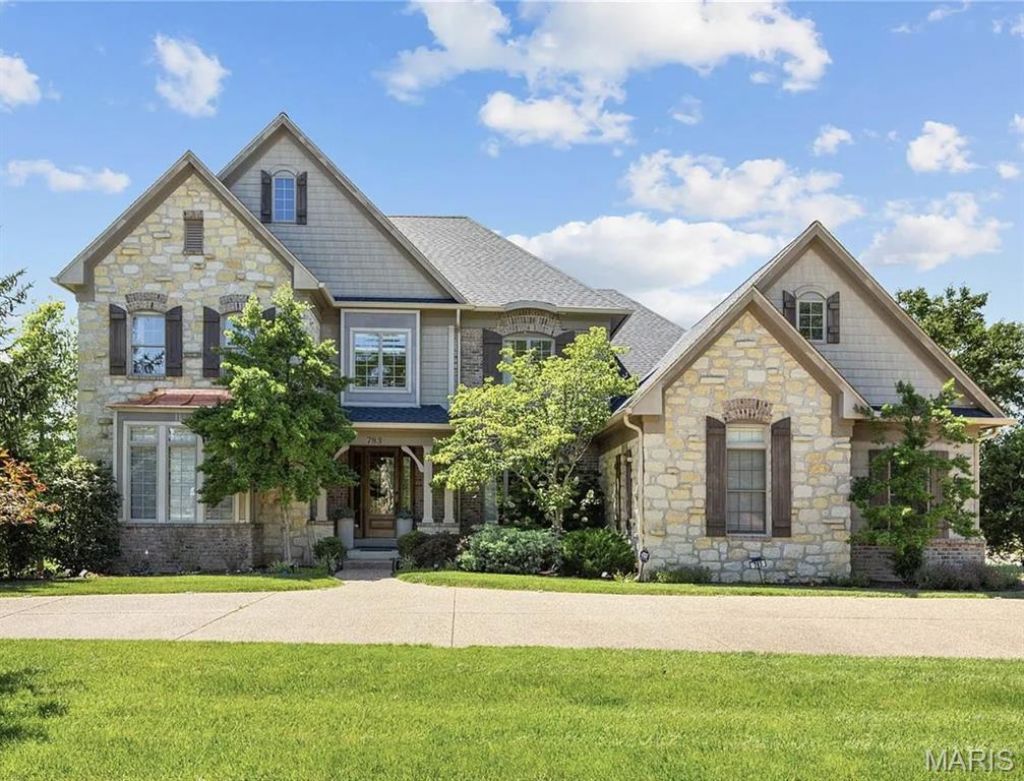
An impressive brick & stone elevation highlights the remarkable curb appeal of this spectacular 7079 sq ft 1.5 Sty. Exceptional craftsmanship and curated design elements including soaring ceilings, arched entryways, detailed trim work & oak hardwoods create effortless comfort and livability. The covered porch entrance with 8' oak front door leads to welcoming foyer highlighted by dramatic flared staircase, private study with 8' frosted glass double doors and formal dining room. A 12' box beam ceiling, cast stone fireplace & expansive wall of windows set the tone for the stunning great room. Culinary enthusiasts will love the designer kitchen with custom white cabinetry, granite countertops, butler's pantry, 8' center island & convenient planning center. The light-filled breakfast room and vaulted hearth room with wide arched entryway framed by architectural columns & stone fireplace provide an ideal gathering place. The spacious primary bedroom suite offers an appealing retreat with walk-in closet & beautifully appointed bath with jetted tub. Front & rear staircases access gallery landing surrounded by 3 additional bedrooms, 2 with Jack n' Jill bath, & hall full bath plus step-up bonus room. Lower Level entertainment space includes recreation room, game room, office & full bath. Situated on parklike 1.2-acre grounds with composite deck, hot tub deck, circular drive & 3-car garage.
Property Features
Property Type: Residential - Single Family
Basement: Yes
Basement: Bathroom, Partially Finished, Storage Space, Sump Pump
Cooling: Attic Fan, Ceiling Fan(s), Central Air, Electric, Zone
Garage: 3 car attached
Heating: Forced Air, Natural Gas
Home Style: Traditional
Lot Size: 1.19 Acres
Taxes: $17,842
Year Built: 2006
Amenities
Beamed Ceilings
Bookcases
Breakfast Bar
Breakfast Room
Butler Pantry
Cathedral Ceiling(s)
Ceiling Fan(s)
Central Vacuum
Chandelier
Crown Molding
Custom Cabinetry
Double Vanity
Entrance Foyer
Granite Counters
High Ceilings
Kitchen Island
Open Floorplan
Pantry
Master Downstairs
Recessed Lighting
Separate Dining
Separate Shower
Shower
Tub
Walk-In Closet(s)
Feature Descriptions
Appliances: Stainless Steel Appliance(s), Gas Cooktop, Dishwasher, Disposal, Microwave, Double Oven, Built-In Refrigerator, Warming Drawer
Exterior: Brick Veneer, Stone Veneer, Vinyl Siding
Fireplace: Gas, Great Room, Master Bedroom
Lot: Level
Parcel#: 17P-33-0212
Parking: Attached, Circular Driveway, Garage, Garage Door Opener, Garage Faces Side
Sewer: Public Sewer
SQFT. Above Grade: 5079
Water: Public
Room Sizes
Den: 16x16
Dining Room: 15x13
Great Room: 21x12
Breakfast Room: 18x13
Hearth Room: 18x15
Primary Bedroom: 20x16
Bedroom 2: 16x12
Bedroom 3: 16x12
Bedroom 4: 13x13
Bonus Room: 22x18
Recreation Room: 34x20
Game Room: 21x16
Office: 16x15
Laundry: 11x8
Mud Room: 11x6
Local Schools
High School: Parkway North High
Middle School: Northeast Middle
Elementary School: Bellerive Elem.
School District: Parkway C-2
Listed By / Shown By
Listed By
Agency Name: Coldwell Banker Realty - Gundaker
Shown By
Agency Title: RedKey Realty Leaders
Agency Phone: 314-692-7200

Estimate Your Payment
Estimated Payment
$ 10,090.81 per month $8,166.76 Principal & Interest $1,486.83 Property Tax $437.21 Homeowner's Insurance
783 N Mason Road | MLS# 26049254
This single family home located at 783 N Mason Road , Creve Coeur, MO 63141 is currently listed for sale with an asking price of $1,499,000. This property was built in 2006 and has 4 bedrooms and 4 full and 1 partial baths with 7079 sq. ft. N Mason Road is located in the Minner Nursery subdivision within the Parkway C-2 school district. Search Minner Nursery real estate on www.redkeystlouis.com today.