
BEDS3
BATHS2 full
MLS#26047029
STATUSActive
PROPERTY TYPEResidential - Single Family
SUBDIVISIONOakfield
SCHOOLLindbergh Schools
Property Description
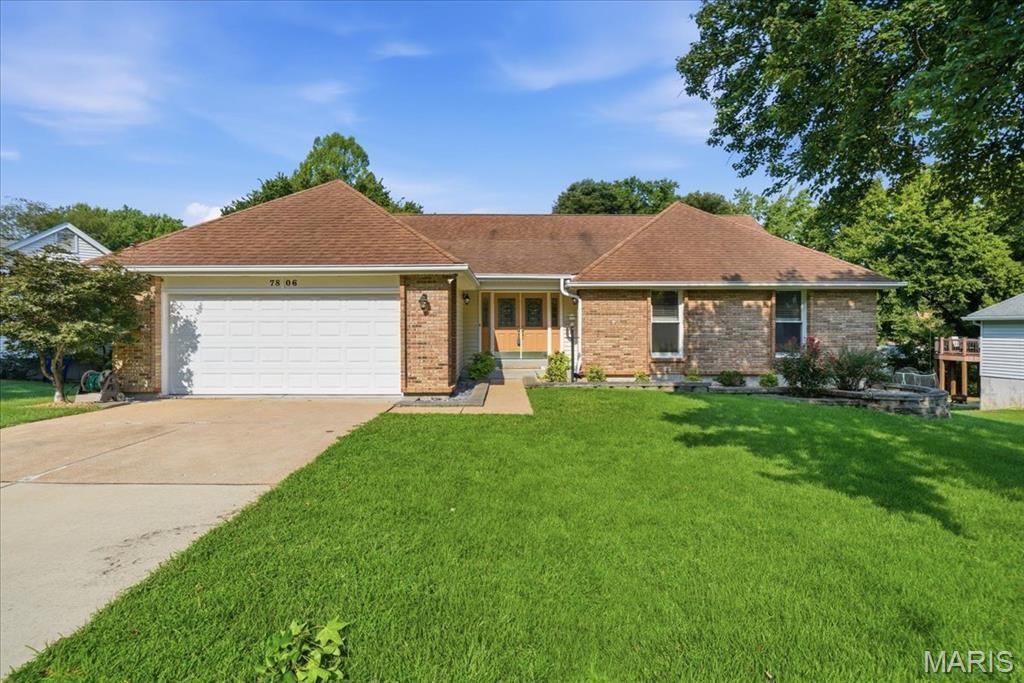
Est 1991. Set on a quiet cul-de-sac in the Lindbergh district, this 3-bedroom, 2-bath single-story ranch gives you main-floor living with plenty of room to expand. The living room features high vaulted ceilings, hardwood floors, and a gas fireplace just off the dining room. The large kitchen has granite countertops, loads of cabinet space, stainless steel appliances, and a bright, cheery eat-in area with a built-in desk that leads right to the back deck. You'll also find main-floor laundry, a mudroom, and direct access to the two-car garage right off the kitchen. The primary suite includes vaulted ceilings, a walk-in closet, and an attached bath with dual sinks, a walk-in shower, and a soaking tub. Downstairs, the walkout basement already has some finished drywall, a rough-in for another bathroom, and nice high ceilings. Plenty of yard space outside with room for gardening, grilling, and relaxing. Minutes from Grant's Trail, Grant's Farm, and Whitecliff Park, along with easy access to neighborhood dining, shopping, and highways.
Listing Video
Property Features
Property Type: Residential - Single Family
Basement: Yes
Basement: 8 ft + Pour, Concrete, Egress Window, Full, Walk-Out Access
Cooling: Ceiling Fan(s), Central Air, Electric
Garage: 2 car attached
Heating: Forced Air, Natural Gas
Home Style: Ranch
Lot Size: 0.26 Acres
Taxes: $7,658
Year Built: 1991
Feature Descriptions
Appliances: Stainless Steel Appliance(s), Dishwasher, Disposal, Microwave, Gas Range
Days on Site: 1
Exterior: Brick Veneer, Stone Veneer, Vinyl Siding
Fireplace: Family Room
Lot: Back Yard
Lot Dimensions: 91x125
Parcel#: 25K-13-1835
Parking: Attached, Garage, Garage Door Opener, Garage Faces Front, Off Street
Sewer: Public Sewer
SQFT. Above Grade: 2003
Utilities: Electricity Available, Natural Gas Available, Sewer Connected, Water Available
Water: Public
Room Sizes
Living Room: 24x18
Kitchen: 24x12
Dining Room: 12x12
Primary Bedroom: 15x15
Bedroom 2: 12x12
Bathroom 3: 12x11
Local Schools
High School: Lindbergh Sr. High
Middle School: Truman Middle School
Elementary School: Sappington Elem.
School District: Lindbergh Schools
Listed By / Shown By

Listed By
Agency Name: RedKey Realty Leaders Circa
Agent Name: Johanna Dueren
Agency Phone: 314.518.1261
Estimate Your Payment
Estimated Payment
$ 3,846.72 per month $3,045.51 Principal & Interest $638.17 Property Tax $163.04 Homeowner's Insurance
7806 Grantwood Oaks Court | MLS# 26047029
This single family home located at 7806 Grantwood Oaks Court , Crestwood, MO 63123 is currently listed for sale by RedKey Realty Leaders Circa, with an asking price of $559,000. This property was built in 1991 and has 3 bedrooms and 2 full baths. Grantwood Oaks Court is located in the Oakfield subdivision within the Lindbergh Schools school district. Search Oakfield real estate on www.redkeystlouis.com today.