
BEDS2
BATHS2 full
SQUARE FEET1,524
MLS#26049942
STATUSActive
PROPERTY TYPEResidential - Single Family
SUBDIVISIONGeneral Grant Hills 3
SCHOOLAffton 101
Property Description
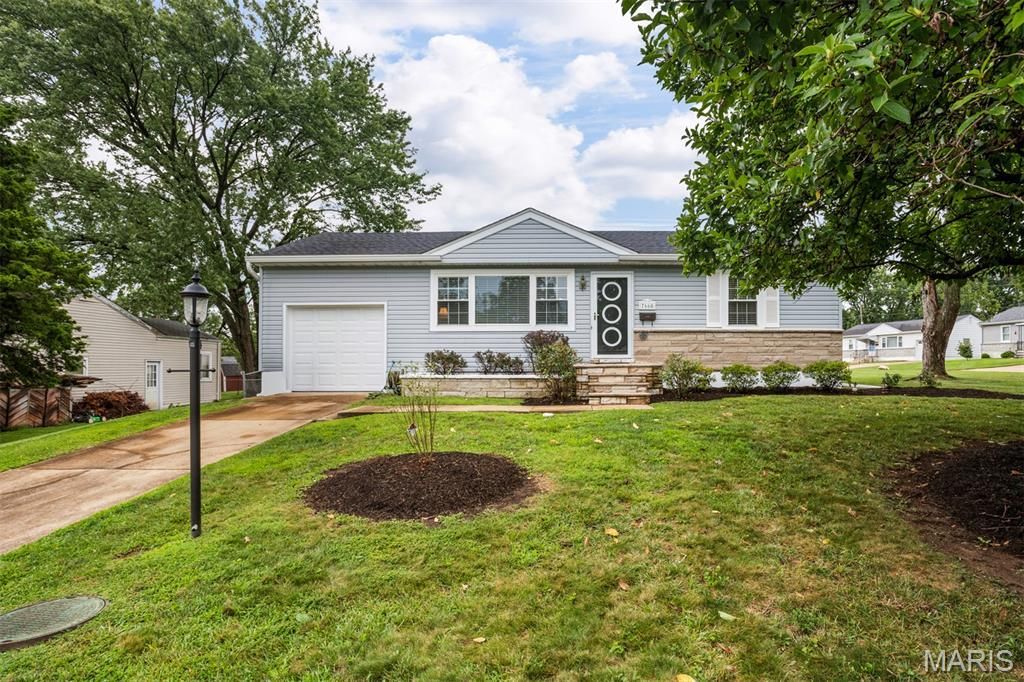
You better hurry, this one is a winner and priced to sell quick! Fabulous location, minutes from shopping, restaurants, highways and public transportation. This home shows like a dream, fresh paint, newer flooring in main floor family room, kitchen and lower level. New roof, HVAC and garage door (2026.) Nice size living room, big eat in kitchen with new stainless steel appliances (2026.) Two nice size bedrooms. and a light and bright bath round out the main level. Need room to grow, head downstairs where you will find huge rec room complete with a kitchen sink! Another full bath and laundry. There is an attached garage and fully fenced level yard . Move in, unpack and enjoy!
Property Features
Property Type: Residential - Single Family
Basement: Yes
Basement: Bathroom, Finished, Full
Cooling: Central Air
Garage: 1 car attached
Heating: Natural Gas
Home Style: Traditional
Lot Size: 0.20 Acres
Taxes: $2,680
Year Built: 1954
Feature Descriptions
Appliances: Dishwasher, Microwave, Range
Days on Site: 1
Exterior: Vinyl Siding
Lot: Level
Lot Dimensions: 91X95
Parcel#: 25K-53-0685
Sewer: Public Sewer
SQFT. Above Grade: 960
SQFT. Below Grade: 564
Utilities: Cable Available
Water: Public
Room Sizes
Living Room: 18x11
Kitchen: 18x8
Family Room: 11x11
Bedroom: 15x10
Bedroom 2: 10x9
Recreation Room: 21x14
Game Room: 17x13
Local Schools
High School: Affton High
Middle School: Rogers Middle
Elementary School: Gotsch/Mesnier
School District: Affton 101
Listed By / Shown By
Listed By
Agency Name: Realty Executives of St. Louis
Shown By
Agency Title: RedKey Realty Leaders
Agency Phone: 314-692-7200

Estimate Your Payment
Estimated Payment
$ 1,744.38 per month $1,443.76 Principal & Interest $223.33 Property Tax $77.29 Homeowner's Insurance
7660 General Sheridan Lane | MLS# 26049942
This single family home located at 7660 General Sheridan Lane, Affton, MO 63123 is currently listed for sale with an asking price of $265,000. This property was built in 1954 and has 2 bedrooms and 2 full baths with 1524 sq. ft. General Sheridan Lane is located in the General Grant Hills 3 subdivision within the Affton 101 school district. Search General Grant Hills 3 real estate on www.redkeystlouis.com today.