
BEDS4
BATHS3 full
SQUARE FEET3,300
MLS#26047072
STATUSComing Soon
PROPERTY TYPEResidential - Single Family
SUBDIVISIONWinghaven
SCHOOLFt Zumwalt R-II
Property Description
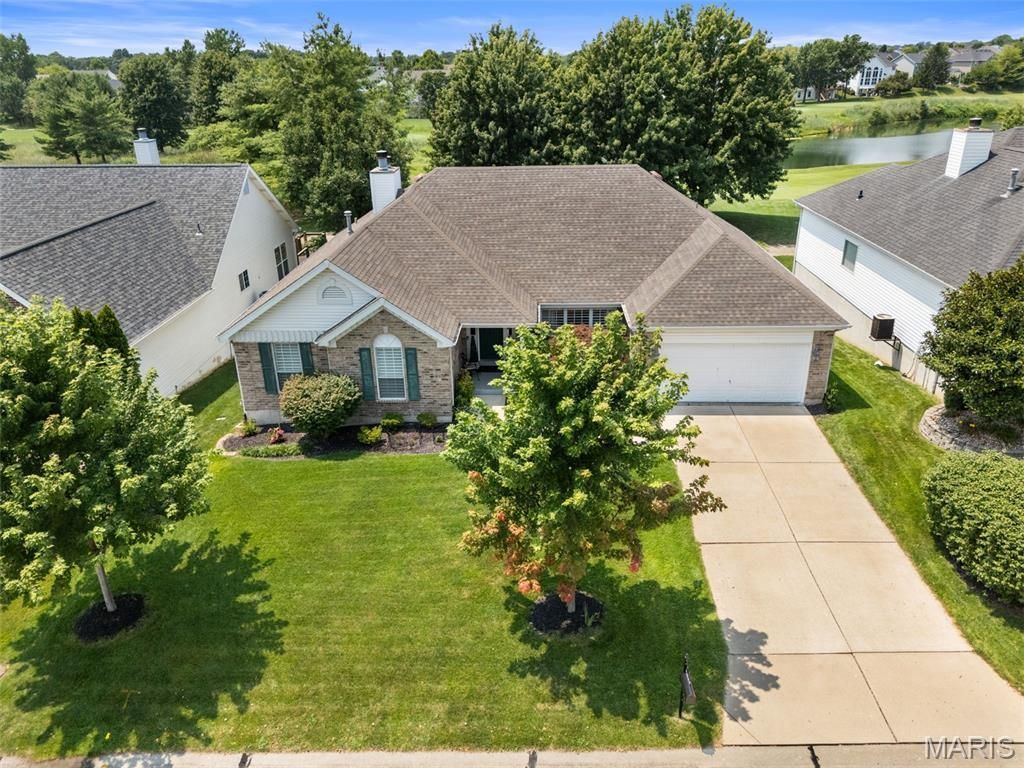
Showings and interior pics to be added week of 8/18...This setting and view will grab you even before you get inside to embrace the split bedroom floor plan on this atrium ranch backing to the 2nd hole of the Winghaven golf course!!! Perfect spot to store your golf cart and drive right out to the golf path from the lower level rear golf cart garage!!! This cul de sac lot, large rear deck accessed from the family room on the main level , 4th bedroom and full bath in the walkout LL, vaulted great room with a spectacular view just start the list of features !! Immediate occupancy/closing available!
Property Features
Property Type: Residential - Single Family
Basement: Yes
Basement: 8 ft + Pour, Bathroom, Partially Finished, Full
Cooling: Central Air, Electric
Garage: 2 car attached
Heating: Forced Air, Natural Gas
Home Style: Atrium, Traditional
Lot Size: 0.19 Acres
Roof Type: Architectural Shingle, Asphalt
Taxes: $5,776
Year Built: 1999
Amenities
Bar
Double Vanity
Eat-in Kitchen
Entrance Foyer
Separate Dining
Separate Shower
Special Millwork
Tub
Vaulted Ceiling(s)
Walk-In Closet(s)
Feature Descriptions
Appliances: Dishwasher, Disposal, Microwave, Gas Oven, Gas Range, Refrigerator, Gas Water Heater
Association Amenities: Common Ground
Exterior: Brick Veneer, Vinyl Siding
Fireplace: Great Room, Living Room, Recreation Room
HOA Fee: $465/ Annually
Lot: Cul-De-Sac, On Golf Course, Sprinklers In Front, Sprinklers In Rear
Parcel#: 2-113A-8113-00-0021.0000000
Parking: Attached, Garage, Off Street
Sewer: Public Sewer
SQFT. Above Grade: 2347
Utilities: Electricity Connected, Natural Gas Connected, Sewer Connected, Water Connected
Water: Public
Window: Bay Window(s), Window Treatments
Room Sizes
Primary Bedroom: 17x16
Bedroom: 11x14
Bedroom: 10x14
Bedroom: 18x16
Breakfast Room: 10x13
Dining Room: 13x14
Family Room: 14x16
Kitchen: 13x13
Living Room: 19x24
Laundry: 8x7
Recreation Room: 19x18
Local Schools
High School: Ft. Zumwalt West High
Middle School: Ft. Zumwalt West Middle
Elementary School: Twin Chimneys Elem.
School District: Ft Zumwalt R-II
Listed By / Shown By
Listed By
Agency Name: Compass Realty Group
Shown By
Agency Title: RedKey Realty Leaders
Agency Phone: 314-692-7200

Estimate Your Payment
Estimated Payment
$ 3,982.62 per month $3,323.37 Principal & Interest $481.33 Property Tax $177.92 Homeowner's Insurance
752 Hawk Run Drive | MLS# 26047072
This single family home located at 752 Hawk Run Drive , O Fallon, MO 63368 is currently listed for sale with an asking price of $610,000. This property was built in 1999 and has 4 bedrooms and 3 full baths with 3300 sq. ft. Hawk Run Drive is located in the Winghaven subdivision within the Ft Zumwalt R-II school district. Search Winghaven real estate on www.redkeystlouis.com today.