
BEDS4
BATHS2 full
SQUARE FEET2,041
MLS#26054372
STATUSComing Soon
PROPERTY TYPEResidential - Condominium
SUBDIVISION7507-7509 Cromwell Condo
SCHOOLClayton
Property Description
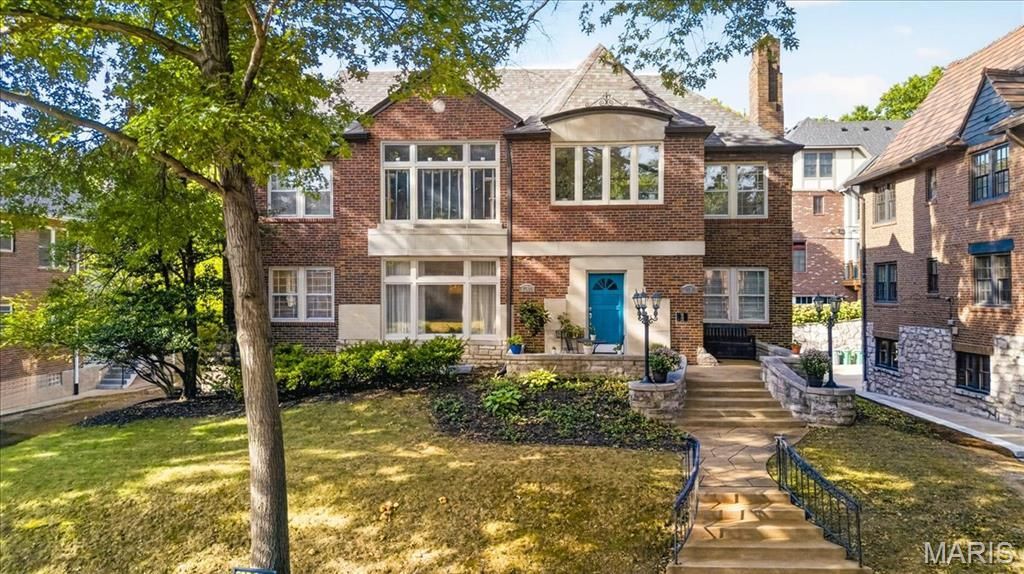
Beautifully maintained, exceptionally spacious, and ideally situated in a central location, 7509 Cromwell offers a wonderful combination of character, comfort, and thoughtful care. Generous living spaces throughout provide an easy flow for both everyday living and entertaining, while the home and grounds have been kept remarkably tidy and well maintained. Significant exterior improvements completed in 2025 include a new roof and gutters, a new stone retaining wall, and extensive repair and painting of the front wood faade and exterior crown moulding. With its inviting presence, substantial interior space, and convenient location close to everything St. Louis has to offer, this is a home that has been carefully cared for and is ready for its next chapter.
Property Features
Property Type: Residential - Condominium
Basement: Partially Finished, Full, Storage Space, Walk-Out Access
Basement: Yes
Cooling: Central Air, Electric
Garage: 2 car attached
Heating: Natural Gas, Radiant
Home Style: Other, Ranch, Traditional
Lot Size: 0.10 Acres
Taxes: $4,576
Year Built: 1930
Amenities
Breakfast Bar
Built-in Features
Entrance Foyer
Open Floorplan
Pantry
Separate Dining
Solid Surface Countertop(s)
Special Millwork
Storage
Walk-In Closet(s)
Feature Descriptions
Appliances: Cooktop, Dishwasher, Disposal, Down Draft, Electric Range, Refrigerator, Trash Compactor
Exterior: Brick
Fireplace: Living Room, Recreation Room, Wood Burning
Lot: Level, Near Public Transit
Parcel#: 19J-11-1064
Parking: Assigned, Attached, Basement, Garage, Garage Door Opener
Sewer: Public Sewer
SQFT. Above Grade: 2041
Utilities: Electricity Connected, Natural Gas Connected, Sewer Connected
Water: Public
Window: Insulated Windows, Storm Window(s), Wood Frames
Room Sizes
Living Room: 25x15
Dining Room: 18x15
Kitchen: 14x10
Breakfast Room: 10x10
Primary Bedroom: 15x12
Bedroom 2: 15x12
Bedroom 3: 14x12
Bedroom 4: 11x10
Local Schools
High School: Clayton High
Middle School: Wydown Middle
Elementary School: Glenridge Elem.
School District: Clayton
Listed By / Shown By
Listed By
Agency Name: ReeceNichols Real Estate
Shown By
Agency Title: RedKey Realty Leaders
Agency Phone: 314-692-7200

Estimate Your Payment
Estimated Payment
$ 3,251.24 per month $2,724.07 Principal & Interest $381.33 Property Tax $145.83 Homeowner's Insurance
7509 Cromwell Drive | MLS# 26054372
This condo located at 7509 Cromwell Drive , Saint Louis, MO 63105 is currently listed for sale with an asking price of $500,000. This property was built in 1930 and has 4 bedrooms and 2 full baths with 2041 sq. ft. Cromwell Drive is located in the 7507-7509 Cromwell Condo subdivision within the Clayton school district. Search 7507-7509 Cromwell Condo real estate on www.redkeystlouis.com today.