
BEDS3
BATHS2 full
SQUARE FEET1,612
MLS#26043664
STATUSComing Soon
PROPERTY TYPEResidential - Single Family
SUBDIVISIONGlen Oaks
SCHOOLKirkwood R-VII
Property Description
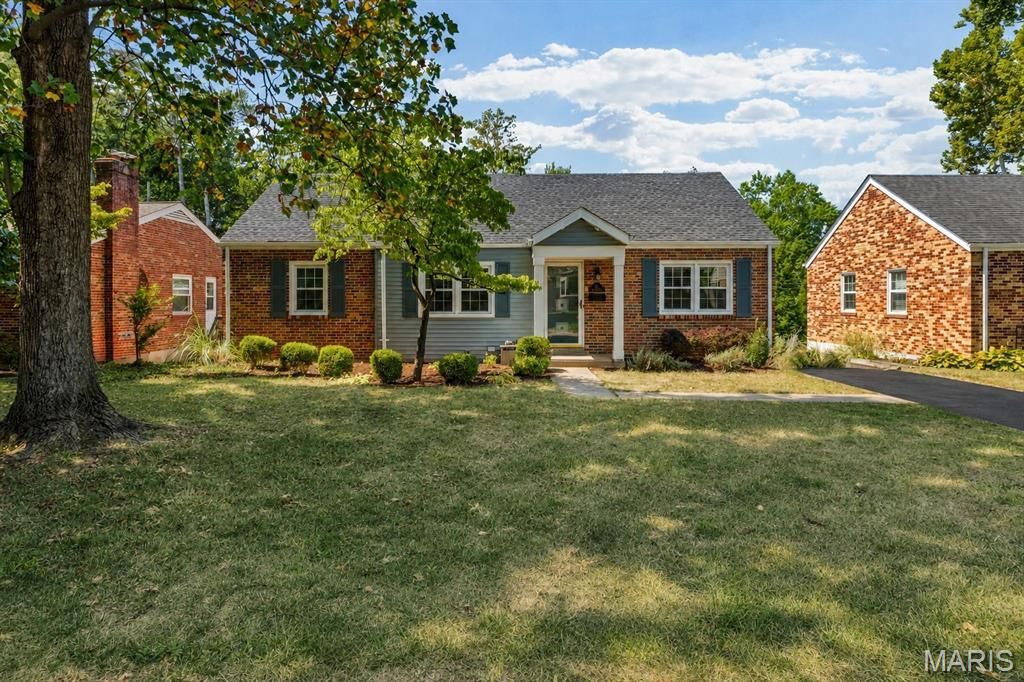
Just steps from Glendale Elementary, this charming 3-bedroom, 2-bath home pairs timeless character with thoughtful updates and plenty of opportunity to make it your own.Beautiful oak floors, crown molding and abundant natural light from all-new windows set the tone throughout the main level. A new roof, installed in August 2026, offers added peace of mind, and the driveway will be freshly resealed September 11.The kitchen retains its original character and provides a great opportunity to update finishes to suit your style. Each bedroom includes a ceiling fan and closet space; one has been transformed into an exceptional custom closet and dressing room by The Container Store-an organization lover's dream-with the flexibility to convert it back to a bedroom if desired.The finished lower level adds valuable living space with a spacious recreation area, full bath and direct backyard access-ideal for entertaining, relaxing or hosting guests. Outside, a large deck overlooks the level backyard, offering plenty of room for play, gardening and gatherings. A tandem one-car tuck-under garage completes the home.A wonderful opportunity in a sought-after Glendale location-schedule your showing today.
Property Features
Property Type: Residential - Single Family
Basement: Bathroom, Partially Finished, Sleeping Area, Walk-Out Access
Basement: Yes
Cooling: Ceiling Fan(s), Central Air, Electric
Garage: 1
Heating: Forced Air, Natural Gas
Home Style: Ranch
Lot Size: 0.18 Acres
Taxes: $4,172
Year Built: 1950
Feature Descriptions
Exterior: Brick, Vinyl Siding
Lot: Adjoins Common Ground, Cul-De-Sac, Gently Rolling, Some Trees
Parcel#: 22M-31-1506
Sewer: Public Sewer
SQFT. Above Grade: 1199
SQFT. Below Grade: 413
Utilities: Cable Available, Electricity Connected, Natural Gas Connected, Sewer Connected, Water Connected
Water: Public
Room Sizes
Bedroom: 11x11
Bedroom 2: 11x11
Bedroom 3: 12x9
Living Room: 17x13
Dining Room: 12x12
Kitchen: 14x9
Recreation Room: 20x20
Local Schools
High School: Kirkwood Sr. High
Middle School: Nipher Middle
Elementary School: North Glendale Elem.
School District: Kirkwood R-VII
Listed By / Shown By
Listed By
Agency Name: List It for 1 Percent Realty
Shown By
Agency Title: RedKey Realty Leaders
Agency Phone: 314-692-7200

Estimate Your Payment
Estimated Payment
$ 2,528.22 per month $2,069.75 Principal & Interest $347.67 Property Tax $110.80 Homeowner's Insurance
745 W Oak Drive | MLS# 26043664
This single family home located at 745 W Oak Drive , Glendale, MO 63122 is currently listed for sale with an asking price of $379,900. This property was built in 1950 and has 3 bedrooms and 2 full baths with 1612 sq. ft. W Oak Drive is located in the Glen Oaks subdivision within the Kirkwood R-VII school district. Search Glen Oaks real estate on www.redkeystlouis.com today.