
BEDS6
BATHS5 full 1 partial
SQUARE FEET7,790
MLS#26053722
STATUSComing Soon
PROPERTY TYPEResidential - Single Family
SUBDIVISIONHamptons The
SCHOOLParkway C-2
Property Description
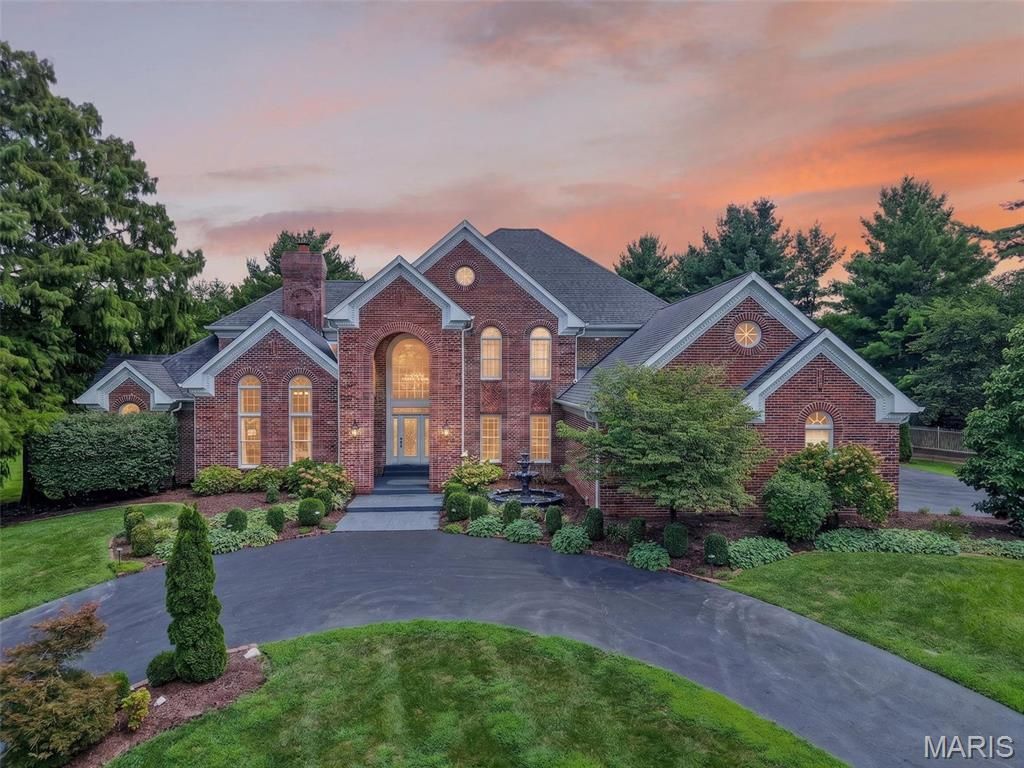
Wow doesn't quite cover it. Tucked behind the gates of The Hamptons in Town & Country, this estate sits on a private 1.21-acre cul-de-sac lot backing to woods with 7,790 of total living spaces- and it's better than ever. Soaring 20-ft ceilings and walls of windows flood the foyer and Great Room with light. The chef's kitchen delivers a center island with prep sink, granite, and Viking appliances including a 48 range plus warming drawer, opening to a breakfast/hearth room built for gathering. The main-floor primary suite is pure luxury: freestanding tub, oversized shower, heated floors. Upstairs, three ensuite bedrooms plus a loft. The finished lower level brings a pub-style bar, theater, gym/rec room, bedroom and full bath. Outside: a private in-ground pool and 4-car garage. Freshly painted throughout with all-new lighting, an updated beverage bar, refreshed powder and guest bath. Parkway West schools and a stones throw from WCA, CBC, Priory, Promise Academy, Visitation and Whitfield. Simply move in.
Property Features
Property Type: Residential - Single Family
Basement: Yes
Basement: 9 ft + Pour, Bathroom, Finished, Full, Sump Pump
Cooling: Ceiling Fan(s), Central Air
Heating: Forced Air
Home Style: Traditional
Lot Size: 1.21 Acres
Roof Type: Architectural Shingle
Taxes: $19,119
Year Built: 1990
Amenities
Ceiling Fan(s)
Chandelier
Entrance Foyer
Granite Counters
Kitchen Island
Pantry
Separate Dining
Separate Shower
Shower
Soaking Tub
Special Millwork
Two Story Entrance Foyer
Walk-In Pantry
Feature Descriptions
Appliances: Microwave, Gas Water Heater, Water Softener
Association Amenities: None
Days on Site: 1
Exterior: Brick Veneer, Stone Veneer, Vinyl Siding
Fireplace: Family Room, Living Room, Master Bedroom, See Through
HOA Fee: $2000/ Annually
Lot: Cul-De-Sac
Parcel#: 20Q-64-0411
Parking: Attached, Circular Driveway, Garage Door Opener, Garage Faces Side
Sewer: Public Sewer
SQFT. Above Grade: 5060
SQFT. Below Grade: 2730
Utilities: Cable Available, Electricity Connected, Natural Gas Connected, Sewer Connected, Water Connected
Water: Public
Local Schools
High School: Parkway West High
Middle School: West Middle
Elementary School: Mason Ridge Elem.
School District: Parkway C-2
Listed By / Shown By
Listed By
Agency Name: Real Broker LLC
Shown By
Agency Title: RedKey Realty Leaders
Agency Phone: 314-692-7200

Estimate Your Payment
Estimated Payment
$ 13,618.15 per month $11,413.86 Principal & Interest $1,593.25 Property Tax $611.04 Homeowner's Insurance
740 The Hamptons Lane | MLS# 26053722
This single family home located at 740 The Hamptons Lane , Town and Country, MO 63017 is currently listed for sale with an asking price of $2,095,000. This property was built in 1990 and has 6 bedrooms and 5 full and 1 partial baths with 7790 sq. ft. The Hamptons Lane is located in the Hamptons The subdivision within the Parkway C-2 school district. Search Hamptons The real estate on www.redkeystlouis.com today.