
BEDS3
BATHS2 full
SQUARE FEET1,682
MLS#26058848
STATUSComing Soon
PROPERTY TYPEResidential - Single Family
SUBDIVISIONSouth Yorkshire Add 2
SCHOOLAffton 101
Property Description
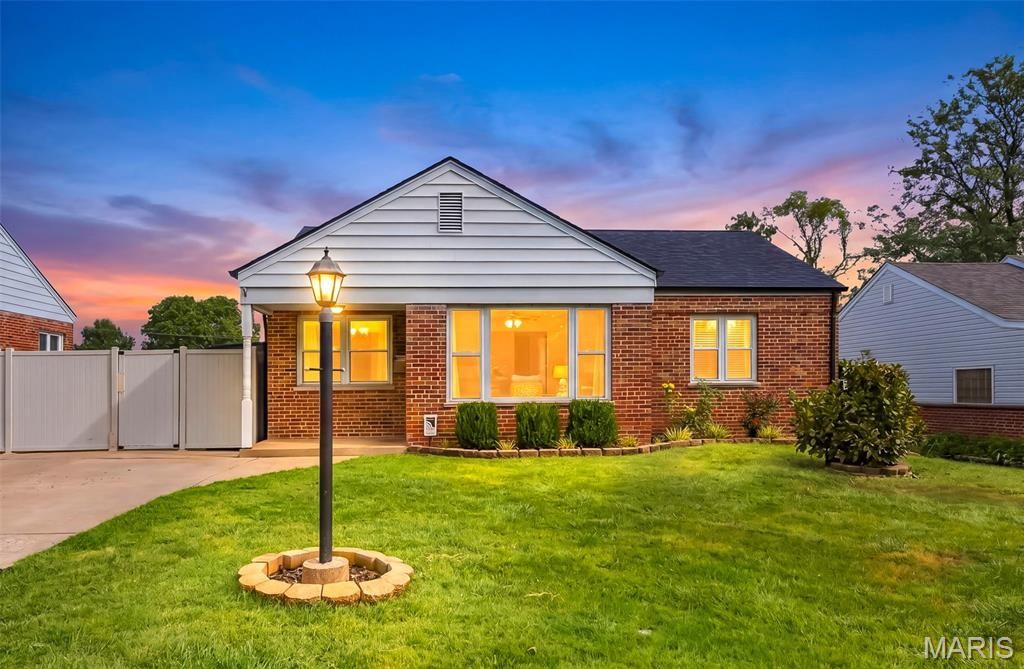
Great home. Great lot. Great location. Great lifestyle. Positioned on a private cul-de-sac in the Affton School District, this 3-bedroom, 2-bath ranch combines a functional layout with an incredible outdoor setting, abundant parking & a finished lower level that gives you the kind of flexibility modern life demands. The main level offers a welcoming living/dining combination with original hardwood flooring that continues into the bedrooms, adding warmth & character throughout the home. The updated kitchen is designed with everyday living in mind, offering ample workspace, storage & the flexibility of a breakfast or eat-in area. Downstairs, the finished lower level adds a tremendous amount of flexibility. A full bathroom, kitchenette & spacious living area create an ideal second living space for game days, movie nights, guests or simply giving everyone a little more room to spread out. A dedicated laundry/utility room & separate storage room keep the necessities organized & out of sight. The expansive backyard is one of the property's most valuable features. The level, usable lot offers an exceptional amount of flat green space--providing the kind of standout feature that is difficult to find and even harder to recreate. There is plenty of space to run, entertain, garden or simply enjoy the outdoors, with the flexibility to grow into the property as your needs change. The large patio extends the living space outdoors and creates an ideal setting for summer gatherings, weekend barbecues or relaxing evenings at home. More than just a backyard, this is a substantial piece of usable land that gives you options today and well into the future. The private driveway is another valuable feature, offering an extra-wide footprint with plenty of room for multiple vehicles & guests. A private cul-de-sac offers a quieter, more tucked-away feel than you typically find in this price point, while the extra-wide driveway provides exceptional off-street parking for multiple vehicles, guests & all the extras that come with everyday life. Additional features include: New roof in 2025, HVAC in 2020.
Property Features
Property Type: Residential - Single Family
Basement: Yes
Basement: Bathroom, Concrete, Partially Finished, Storage Space, Sump Pump
Cooling: Central Air
Heating: Natural Gas
Home Style: Ranch
Lot Size: 0.22 Acres
Roof Type: Architectural Shingle
Taxes: $3,232
Year Built: 1954
Amenities
Dining/Living Room Combo
Eat-in Kitchen
Storage
Feature Descriptions
Appliances: Dishwasher, Dryer, Range Hood, Refrigerator, Washer
Exterior: Brick Veneer, Vinyl Siding
Lot: Cul-De-Sac, Level
Lot Dimensions: 157 X 60
Parcel#: 25K-52-0488
Parking: Concrete, Driveway
Sewer: Public Sewer
SQFT. Above Grade: 1052
SQFT. Below Grade: 630
Utilities: Cable Available, Electricity Connected
Water: Public
Window: Insulated Windows
Room Sizes
Living Room: 16x11
Dining Room: 11x9
Kitchen: 20x11
Primary Bedroom: 11x14
Bedroom 2: 11x9
Bedroom 3: 9x10
Bathroom: 7x5
Recreation Room: 32x16
Laundry: 19x9
Storage: 13x10
Bathroom: 9x8
Local Schools
High School: Affton High
Middle School: Rogers Middle
Elementary School: Gotsch Intermediate School
School District: Affton 101
Listed By / Shown By
Listed By
Agency Name: RE/MAX Results
Shown By
Agency Title: RedKey Realty Leaders
Agency Phone: 314-692-7200

Estimate Your Payment
Estimated Payment
$ 1,870.74 per month $1,520.03 Principal & Interest $269.33 Property Tax $81.38 Homeowner's Insurance
7351 S Yorkshire Drive | MLS# 26058848
This single family home located at 7351 S Yorkshire Drive, Affton, MO 63123 is currently listed for sale with an asking price of $279,000. This property was built in 1954 and has 3 bedrooms and 2 full baths with 1682 sq. ft. S Yorkshire Drive is located in the South Yorkshire Add 2 subdivision within the Affton 101 school district. Search South Yorkshire Add 2 real estate on www.redkeystlouis.com today.