
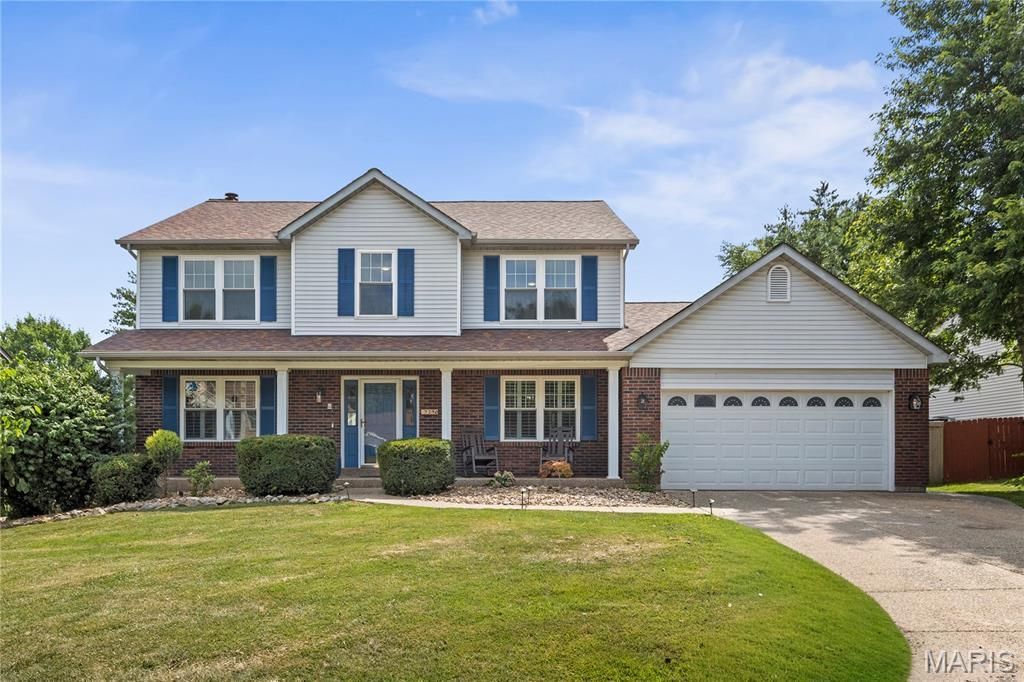
BEDS4
BATHS2 full 1 partial
SQUARE FEET2,523
MLS#26042868
STATUSActive
PROPERTY TYPEResidential - Single Family
SUBDIVISIONCanvas Cove #3
SCHOOLFt Zumwalt R-II
Property Description
Beautifully maintained 4-bedroom, 2.5-bath home offering over 2,500 square feet of thoughtfully designed living space. The open-concept main level is filled with natural light and features luxury vinyl plank flooring, spacious living and dining areas, a dedicated home office, and a welcoming family room with a gas fireplace and custom built-in shelving. The kitchen offers granite countertops, stainless steel appliances, a center island, a pantry, and ample cabinetry and flows seamlessly into the dining area. Step outside to the level backyard featuring a new cedar privacy fence and patio, creating an ideal space for outdoor living and entertaining. A main-level laundry room with a utility sink adds everyday convenience. Upstairs, a versatile loft provides additional living space perfect for a media room, playroom, home office, or reading nook. The spacious primary suite features a walk-in closet and an en-suite bath with dual vanities, a soaking tub, separate shower, and private water closet. Three additional generously sized bedrooms and a full bath complete the upper level. The unfinished lower level includes a rough-in for a future bathroom and offers exceptional potential for future living space, recreation, or storage.
Property Features
Property Type: Residential - Single Family
Basement: Yes
Basement: 8 ft + Pour, Concrete, Roughed-In Bath, Storage Space, Sump Pump, Unfinished
Cooling: Ceiling Fan(s), Central Air, Electric
Garage: 2 car attached
Heating: Forced Air, Natural Gas
Home Style: Traditional
Lot Size: 0.24 Acres
Roof Type: Architectural Shingle
Taxes: $4,663
Year Built: 1994
Amenities
Bookcases
Breakfast Bar
Built-in Features
Ceiling Fan(s)
Eat-in Kitchen
Entrance Foyer
Granite Counters
Kitchen Island
Open Floorplan
Pantry
Recessed Lighting
Separate Dining
Separate Shower
Soaking Tub
Storage
Two Story Entrance Foyer
Walk-In Closet(s)
Feature Descriptions
Appliances: Stainless Steel Appliance(s), Electric Cooktop, Dishwasher, Electric Range, Free-Standing Range, Free-Standing Refrigerator
Association Amenities: Common Ground
Days on Site: 58
Exterior: Vinyl Siding
Fireplace: Family Room, Gas
HOA Fee: $137/ Annually
Lot: Back Yard, Few Trees, Front Yard
Lot Dimensions: 10,454
Parcel#: 2-0067-6991-00-0122.0000000
Parking: Additional Parking, Garage, Garage Door Opener, Garage Faces Front, Off Street
Sewer: Public Sewer
SQFT. Above Grade: 2523
SQFT. Below Grade: 1188
Utilities: Cable Available, Electricity Available, Natural Gas Available, Water Available
Water: Public
Window: Bay Window(s), Blinds, Double Pane Windows, Insulated Windows
Local Schools
High School: Ft. Zumwalt West High
Middle School: Ft. Zumwalt West Middle
Elementary School: Ostmann Elem.
School District: Ft Zumwalt R-II
Listed By / Shown By
Listed By
Agency Name: Berkshire Hathaway HomeServices Select Properties
Shown By
Agency Title: RedKey Realty Leaders
Agency Phone: 314-692-7200

Estimate Your Payment
Estimated Payment
$ 2,970.92 per month $2,451.12 Principal & Interest $388.58 Property Tax $131.22 Homeowner's Insurance
7290 Picasso Drive | MLS# 26042868
This single family home located at 7290 Picasso Drive, O Fallon, MO 63368 is currently listed for sale with an asking price of $449,900. This property was built in 1994 and has 4 bedrooms and 2 full and 1 partial baths with 2523 sq. ft. Picasso Drive is located in the Canvas Cove #3 subdivision within the Ft Zumwalt R-II school district. Search Canvas Cove #3 real estate on www.redkeystlouis.com today.