
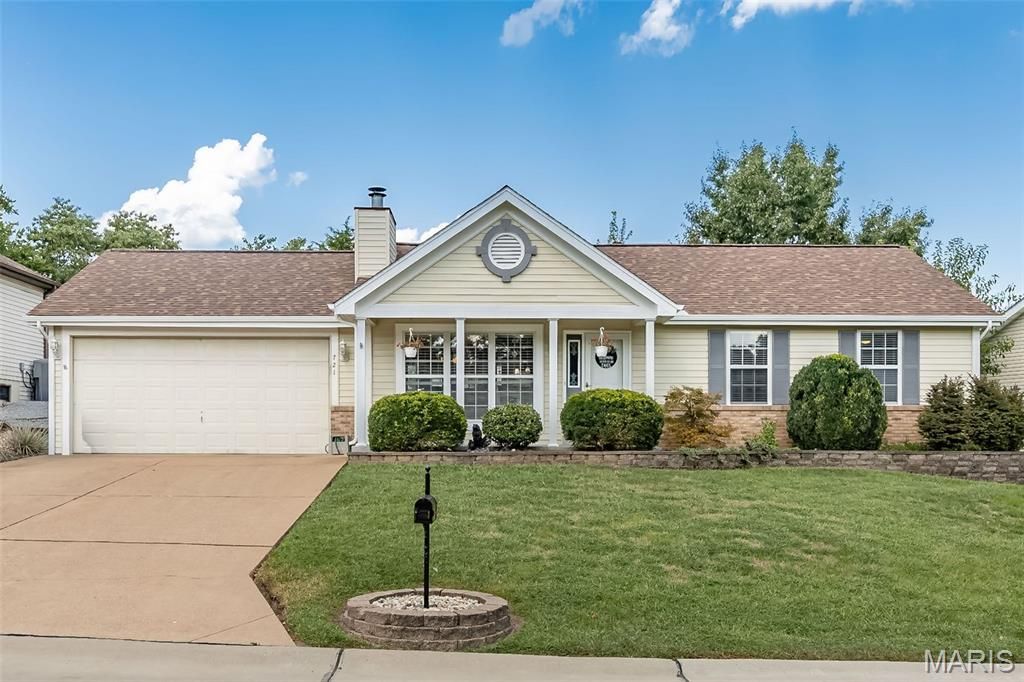
BEDS3
BATHS2 full 1 partial
SQUARE FEET1,192
MLS#26054856
STATUSActive
PROPERTY TYPEResidential - Single Family
SUBDIVISIONSancta Maria Estates 10
SCHOOLRockwood R-VI
Property Description
Welcome home to this move-in ready ranch located in the award-winning Rockwood School District! This inviting home offers an open main-floor layout filled with desirable features, including beautiful hardwood floors throughout, vaulted ceilings, a cozy fireplace, and a well-appointed kitchen featuring granite countertops.The spacious primary suite includes a walk-in closet, while the finished basement provides additional living and entertaining space with new flooring throughout. The basement also offers a bathroom, plumbing already in place for a future bar, along with two walk-in cedar closets providing plenty of storage and flexibility. The basement also includes two recreation rooms for gatherings.The current owners have made numerous improvements during their seven years of ownership, including a privacy fence, irrigation system with passing backflow, garage floor coating, and front porch and back concrete pad. Major updates include a newer roof, gutters, and fascia, plus a one-year-old water heater.With thoughtful updates, abundant storage, flexible finished space, and an excellent school district, this home is ready for its next owner. Come see all it has to offer!
Property Features
Property Type: Residential - Single Family
Basement: Yes
Basement: 8 ft + Pour, Bathroom, Concrete, Partially Finished, Full, Radon Mitigation, Sump Pump
Cooling: Ceiling Fan(s), Central Air, Electric
Garage: 2 car attached
Heating: Forced Air, Natural Gas
Home Style: Traditional
Lot Size: 0.23 Acres
Taxes: $3,994
Year Built: 1993
Amenities
Breakfast Bar
Breakfast Room
Ceiling Fan(s)
Custom Cabinetry
Entrance Foyer
Granite Counters
Kitchen/Dining Room Combo
Open Floorplan
Pantry
Vaulted Ceiling(s)
Walk-In Closet(s)
Feature Descriptions
Appliances: Dishwasher, Disposal, Microwave, Electric Oven, Electric Range, Refrigerator, Gas Water Heater
Association Amenities: Common Ground
Exterior: Brick Veneer, Vinyl Siding
Fireplace: Family Room, Recreation Room, Wood Burning
HOA Fee: $200/ Annually
Lot: Cul-De-Sac, Level
Parcel#: 27Q-34-0893
Parking: Attached, Garage, Garage Door Opener
Sewer: Public Sewer
SQFT. Above Grade: 1192
Utilities: Natural Gas Available
Water: Public
Window: Bay Window(s), Blinds, Window Treatments
Room Sizes
Family Room: 14x15
Kitchen: 10x9
Breakfast Room: 11x9
Primary Bedroom: 14x12
Bedroom: 10x10
Bedroom: 10x10
Recreation Room: 20x13
Recreation Room: 17x12
Sitting Room: 10x13
Local Schools
High School: Rockwood Summit Sr. High
Middle School: Rockwood South Middle
Elementary School: Uthoff Valley Elem.
School District: Rockwood R-VI
Listed By / Shown By
Listed By
Agency Name: Coldwell Banker Realty - Gundaker
Shown By
Agency Title: RedKey Realty Leaders
Agency Phone: 314-692-7200

Estimate Your Payment
Estimated Payment
$ 2,456.56 per month $2,015.81 Principal & Interest $332.83 Property Tax $107.92 Homeowner's Insurance
721 Wisdom Court | MLS# 26054856
This single family home located at 721 Wisdom Court, Fenton, MO 63026 is currently listed for sale with an asking price of $370,000. This property was built in 1993 and has 3 bedrooms and 2 full and 1 partial baths with 1192 sq. ft. Wisdom Court is located in the Sancta Maria Estates 10 subdivision within the Rockwood R-VI school district. Search Sancta Maria Estates 10 real estate on www.redkeystlouis.com today.