
BEDS4
BATHS3 full 1 partial
SQUARE FEET3,658
MLS#26033744
STATUSPending
PROPERTY TYPEResidential - Single Family
SUBDIVISIONWestfield Woods #1
SCHOOLFrancis Howell R-III
Property Description
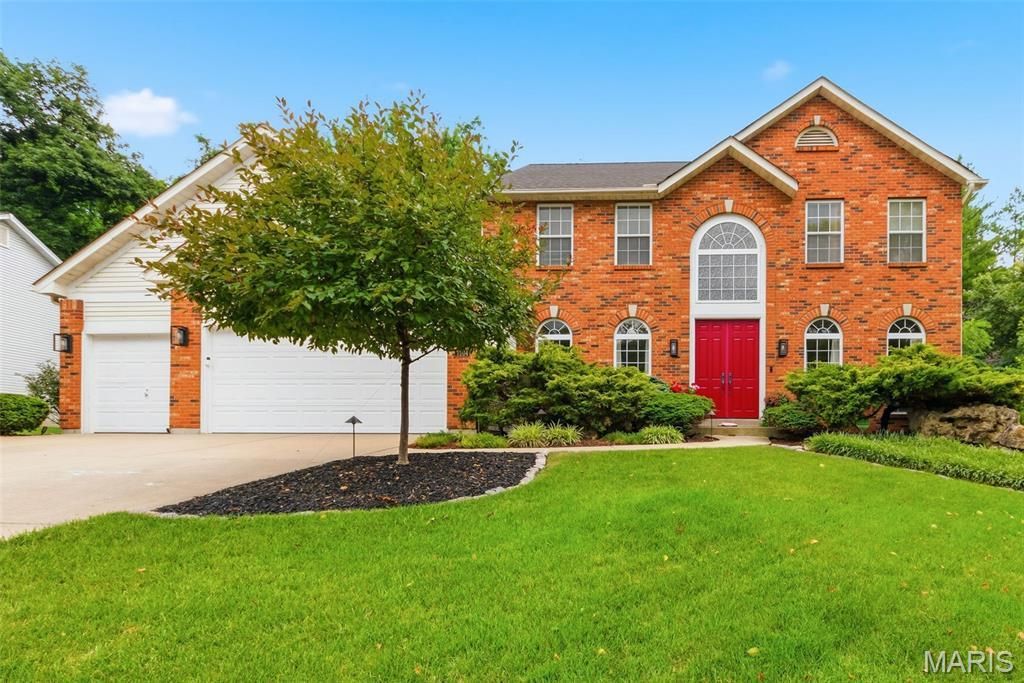
Welcome to this stunning 4-bedroom, 3.5-bath traditional home nestled on a private .38-acre wooded lot in desirable Dardenne Prairie! A dramatic 2-story entrance foyer sets the tone for the open, airy floorplan with an effortless flow. A formal living room (or office) sits in the front of the home and on the other side of the elegant stairs is the formal dining room with an impressive trayed ceiling. Gather around the gas log fireplace, flanked with built-in bookshelves in the huge family room with crown molding. The family room is open to the breakfast nook and updated kitchen. It shines with stainless steel appliances and center island - great layout for entertaining, with access to the spacious paver patio where you can enjoy the peaceful, park-like, wooded surroundings. A laundry room, dedicated storage room, and powder room complete the main level. Upstairs, the generous owner's suite has a trayed ceiling and walk-in closets. The bathroom has separate vanities-providing plenty of room to get ready, jetted tub, separate shower, and a skylight. Three more bedrooms, one with French doors, plus another full bathroom round out the second floor. The partially finished basement offers an incredible rec room with wet bar, + office, full bath, and storage. A 3-car attached garage completes this exceptional home that checks every box. Just 1 mile (10 minute walk) to Barathaven Park with 15 acre lake and 3 miles of trails and minutes to HWY 64 for easy commuting. Don't miss your opportunity to own this Dardenne Prairie gem in the Francis Howell school district!
Property Features
Property Type: Residential - Single Family
Basement: Yes
Basement: 8 ft + Pour, Bathroom, Concrete, Partially Finished, Full, Storage Space
Cooling: Central Air
Garage: 3 car attached
Heating: Forced Air
Home Style: Traditional
Lot Size: 0.38 Acres
Roof Type: Architectural Shingle
Taxes: $5,871
Year Built: 1995
Amenities
Bar
Bookcases
Built-in Features
Ceiling Fan(s)
Chandelier
Entrance Foyer
Granite Counters
High Ceilings
Kitchen Island
Kitchen/Dining Room Combo
Laminate Counters
Lever Faucets
Open Floorplan
Pantry
Recessed Lighting
Separate Dining
Shower
Soaking Tub
Stone Counters
Storage
Tub
Two Story Entrance Foyer
Vaulted Ceiling(s)
Walk-In Closet(s)
Wet Bar
Feature Descriptions
Appliances: Stainless Steel Appliance(s), Electric Cooktop, Dishwasher, Disposal, Dryer, Microwave, Oven, Refrigerator, Washer, Water Heater, Bar Fridge
Association Amenities: Park, Trail(s)
Days on Site: 61
Exterior: Brick Veneer, Vinyl Siding
Fireplace: Family Room, Gas, Gas Log, Gas Starter, Glass Doors
HOA Fee: $300/ Annually
Lot: Back Yard, Few Trees, Front Yard, Garden, Landscaped, Natural Foliage, Near Park, Private, Rectangular Lot, Secluded, Sloped, Sloped Up, Some Trees
Lot Dimensions: 127x156x72x201
Parcel#: 3-157D-7359-00-0114.0000000
Parking: Attached, Concrete, Driveway, Garage, Garage Door Opener, Garage Faces Front, Inside Entrance, Kitchen Level, Lighted
Sewer: Public Sewer
SQFT. Above Grade: 2604
SQFT. Below Grade: 1054
Utilities: Electricity Connected, Natural Gas Connected, Sewer Connected, Water Connected
Water: Public
Window: Bay Window(s), Blinds, Double Pane Windows, Drapes, Screens
Room Sizes
Living Room: 22x13
Dining Room: 11x13
Family Room: 18x17
Kitchen: 12x15
Laundry: 7x9
Storage: 6x9
Primary Bedroom: 13x20
Primary Bathroom: 9x17
Bedroom 2: 11x10
Bedroom 3: 11x10
Bedroom 4: 12x10
Bathroom: 8x5
Recreation Room: 36x29
Office: 18x13
Bathroom: 7x7
Storage: 26x9
Breakfast Room: 10x16
Bathroom: 5x5
Local Schools
High School: Francis Howell High
Middle School: Francis Howell Middle
Elementary School: John Weldon Elem.
School District: Francis Howell R-III
Listed By / Shown By
Listed By
Agency Name: EXP Realty, LLC
Shown By
Agency Title: RedKey Realty Leaders
Agency Phone: 314-692-7200

Estimate Your Payment
Estimated Payment
$ 3,502.65 per month $2,860.27 Principal & Interest $489.25 Property Tax $153.13 Homeowner's Insurance
7204 Westfield Woods Drive | MLS# 26033744
This single family home located at 7204 Westfield Woods Drive, O Fallon, MO 63368 is currently listed for sale with an asking price of $525,000. This property was built in 1995 and has 4 bedrooms and 3 full and 1 partial baths with 3658 sq. ft. Westfield Woods Drive is located in the Westfield Woods #1 subdivision within the Francis Howell R-III school district. Search Westfield Woods #1 real estate on www.redkeystlouis.com today.